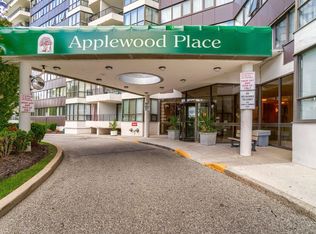
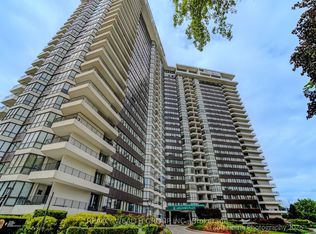
Rarely offered, high-floor, 3-bedroom suite spanning 1,280 sq ft, with spectacular, unobstructed views, including sunset views from the wrap-around balcony. This spacious home offers 2 full bathrooms and in-unit storage. The kitchen features quality appliances, and custom blinds are installed in all rooms. The primary bedroom includes his and hers closets and a custom entertainment wall with fireplace. Windows, balcony doors, furnace, and thermostat have all been replaced.The parking spot is close to the building entrance. A laundry room is just steps away on the same floor, with a larger 24/7 laundry room on the RC level featuring new washers and dryers (July 2026). The building offers strong management and 24/7 concierge and security, with schools, parks, trails, and playgrounds nearby.Resort-style amenities include a pool, gym, sauna, ping pong and billiards rooms, a library, party rooms, guest suites, an on-site convenience store, tennis courts, and a putting green.
For sale
C$679,000
1333 Bloor St #2004, Mississauga, ON L4Y 3T6
3beds
2baths
Apartment
Built in ----
-- sqft lot
$-- Zestimate®
C$--/sqft
C$1,255/mo HOA
What's special
Spectacular unobstructed viewsSpacious homeIn-unit storageKitchen features quality appliances
- 2 hours |
- 4 |
- 1 |
Zillow last checked:
Listing updated:
Listed by:
ROYAL TEAM REALTY INC.
Source: TRREB,MLS®#: W13662016 Originating MLS®#: Toronto Regional Real Estate Board
Originating MLS®#: Toronto Regional Real Estate BoardFacts & features
Interior
Bedrooms & bathrooms
- Bedrooms: 3
- Bathrooms: 2
Primary bedroom
- Description: Primary Bedroom
- Level: Main
- Area: 17 Square Meters
- Area source: Other
- Dimensions: 4.90 x 3.47
Bedroom 2
- Description: Bedroom 2
- Level: Main
- Area: 10.42 Square Meters
- Area source: Other
- Dimensions: 3.63 x 2.87
Bedroom 3
- Description: Bedroom 3
- Level: Main
- Area: 14.2 Square Meters
- Area source: Other
- Dimensions: 4.24 x 3.35
Breakfast
- Description: Breakfast
- Level: Main
- Area: 15.36 Square Meters
- Area source: Other
- Dimensions: 6.40 x 2.40
Dining room
- Description: Dining Room
- Level: Main
- Area: 9.36 Square Meters
- Area source: Other
- Dimensions: 3.60 x 2.60
Kitchen
- Description: Kitchen
- Level: Main
- Area: 15.36 Square Meters
- Area source: Other
- Dimensions: 6.40 x 2.40
Living room
- Description: Living Room
- Level: Main
- Area: 23.88 Square Meters
- Area source: Other
- Dimensions: 6.42 x 3.72
Heating
- Forced Air, Gas
Cooling
- Central Air
Appliances
- Laundry: In Area, Other
Features
- Flooring: Carpet Free
- Basement: None
- Has fireplace: No
Interior area
- Living area range: 1200-1399 null
Property
Parking
- Total spaces: 1
- Parking features: Underground
- Has attached garage: Yes
Features
- Exterior features: Open Balcony
Lot
- Features: Arts Centre, Library, Place Of Worship, Public Transit, School
Details
- Parcel number: 195160325
Construction
Type & style
- Home type: Apartment
- Property subtype: Apartment
- Attached to another structure: Yes
Materials
- Concrete
Community & HOA
HOA
- Amenities included: Concierge, Exercise Room, Game Room, Guest Suites, Indoor Pool, Rooftop Deck/Garden
- Services included: Cable TV Included, CAC Included, Common Elements Included, Heat Included, Hydro Included, Building Insurance Included, Parking Included, Water Included
- HOA fee: C$1,255 monthly
- HOA name: PCC
Location
- Region: Mississauga
Financial & listing details
- Annual tax amount: C$3,198
- Date on market: 8/11/2026
Price history
Price history is unavailable.
Public tax history
Tax history is unavailable.
Climate risks
Neighborhood: Applewood
Nearby schools
GreatSchools rating
No schools nearby
We couldn't find any schools near this home.
- C$--2 bd2 ba1k sqft1333 Bloor St, Mississauga, ON L4Y3T6Off Market
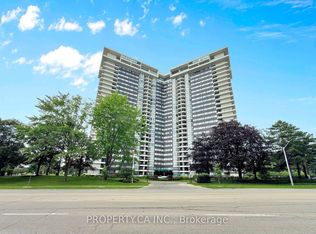
- C$599,9992 bd2 ba-- sqft1333 Bloor St #619, Mississauga, ON L4Y3T6For Sale
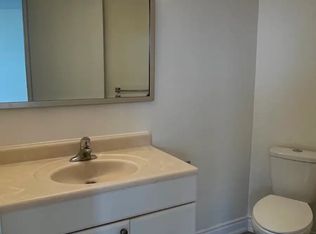
- C$419,9001 bd1 ba-- sqft1333 Bloor St #802, Mississauga, ON L4Y3T6For Sale
- C$--2 bd2 ba1k sqft1333 Bloor St #1407, Mississauga, ON L4Y3T6Off Market
- C$630,0003 bd2 ba-- sqft1333 Bloor St #504, Mississauga, ON L4Y3T6For Sale
- C$529,5001 bd1 ba-- sqft1333 Bloor St #606, Mississauga, ON L4Y3T6For Sale
- C$--2 bd1 ba1k sqft1333 Bloor St #1515, Mississauga, ON L4Y3T6Off Market
- C$--3 bd2 ba-- sqft1333 Bloor St #404, Mississauga, ON L4Y3T6Off Market
Similar homes
- C$699,0003 bd2 ba-- sqft1300 Bloor St #2010, Mississauga, ON L4Y 3Z2For Sale
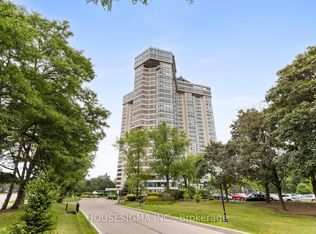 MLS ID #W13662466, HOUSESIGMA INC.. TRREB
 - C$630,0003 bd2 ba-- sqftApplewood Place, Mississauga, ON L4Y 3T6For Sale
 MLS ID #W13529402, HOMELIFE/MIRACLE REALTY LTD. TRREB
 - C$599,0002 bd2 ba-- sqft1300 Bloor St #306, Mississauga, ON L4Y 3Z2For Sale
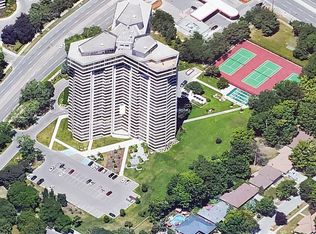 MLS ID #W13648910, ROYAL LEPAGE SIGNATURE REALTY. TRREB
 - C$599,9992 bd2 ba-- sqft1333 Bloor St #619, Mississauga, ON L4Y 3T6For SaleMLS ID #W13473180, REALTY WEALTH GROUP INC.. TRREB
- C$700,0003 bd2 ba-- sqftApplewood Landmark, Mississauga, ON L4Y 3Z2For SaleMLS ID #W13014828, RE/MAX WEST REALTY INC.. TRREB
- C$745,0003 bd2 ba-- sqftApplewood Landmark, Mississauga, ON L4Y 3Z2For SaleMLS ID #W13156352, RE/MAX PRIME PROPERTIES - UNIQUE GROUP. TRREB
- C$650,0002 bd2 ba-- sqftThe Landmark, Mississauga, ON L4Y 3Z2For SaleMLS ID #W13222976, ROYAL LEPAGE SIGNATURE REALTY. TRREB
- C$699,0003 bd2 ba-- sqft1310 Gulleden Dr #13, Mississauga, ON L4X 1Y9For SaleMLS ID #W13609748, CENTURY 21 NEW CONCEPT. TRREB
- C$529,9002 bd2 ba-- sqftTHE CAPRI, Mississauga, ON L4W 5P7For SaleMLS ID #W13651000, HOMELIFE FRONTIER REALTY INC.. TRREB
- C$829,0003 bd2 ba-- sqftThe Landmark, Mississauga, ON L4Y 3Z2For SaleMLS ID #W13465638, ROYAL LEPAGE SIGNATURE REALTY. TRREB
- C$379,9001 bd1 ba835 sqft1333 Bloor St #718, Mississauga, ON L4Y 3T6For SaleMLS ID #40854786, Andrew Rymes, Salesperson, Royal LePage Burloak Real Estate Services. ITSO
- C$699,0003 bd2 ba-- sqft640 Rathburn Rd E #1, Mississauga, ON L4Z 1C6For SaleMLS ID #W13469034, ROYAL LEPAGE REALTY PLUS. TRREB
- C$649,0004 bd2 ba-- sqft1221 Dundix Rd #132, Mississauga, ON L4Y 3Y9For SaleMLS ID #W13613154, ROYAL LEPAGE SIGNATURE REALTY. TRREB
- C$689,0003 bd3 ba-- sqft300 Mill Rd #D19, Toronto, ON M9C 4W7For SaleMLS ID #W13613370, SUTTON GROUP-ADMIRAL REALTY INC.. TRREB
- C$649,0002 bd2 ba-- sqftOrchard Place, Mississauga, ON L4W 4N1For SaleMLS ID #W13473362, RIGHT AT HOME REALTY INC.. TRREB
- C$839,9003 bd2 ba-- sqftThe Landmark, Mississauga, ON L4Y 3Z2For SaleMLS ID #W13212204, ROYAL LEPAGE SIGNATURE REALTY. TRREB
- C$649,9003 bd2 ba1.2k sqft1221 Dundix Rd #37, Mississauga, ON L4Y 3Y9For SaleMLS ID #40837454, Dewi Fairclough, Salesperson, Royal LePage Realty Plus Oakville Ltd.. ITSO
- C$775,0004 bd4 ba-- sqft1951 Rathburn Rd E #177, Mississauga, ON L4W 2N9For SaleMLS ID #W13651228, RE/MAX REAL ESTATE CENTRE INC.. TRREB
- C$529,5001 bd1 ba-- sqft1333 Bloor St #606, Mississauga, ON L4Y 3T6For SaleMLS ID #W12986398, RIGHT AT HOME REALTY INC.. TRREB
- C$399,9002 bd2 ba-- sqft1360 Rathburn Rd E #1805, Mississauga, ON L4W 4H4For SaleMLS ID #W13651956, THE DIAMOND REALTY INC.. TRREB
