Rare Opportunity in Mississauga's Desirable Orchard Place! Welcome to this sun-drenched approx. 1,000 sq ft suite in the prime Rathwood/Rockwood community. Perfectly blending house-sized proportions with effortless condo living, this bright, carpet-free home features classic hardwood and ceramic flooring throughout, making it ideal for first-time buyers, downsizers, or investors. Flooded with natural light from floor-to-ceiling windows, the living and dining room offers unobstructed south-to-west sunset views. The primary bedrooms features a walk-in closet and ensuite bathroom. The second bedroom has a double closet and sits right next to the main 3-piece bathroom. Incredible convenience is built-in laundry, a P1 storage locker, and an underground parking. Maintenance fees are truly all-inclusive, covering all utilities, Cable TV, and High-Speed Internet! Enjoy great building amenities: indoor pool and party room. Walk to Rockwood Mall, public transit, local delis, and Burnhamthorpe Community Centre (state-of-the-art pool & fitness). Commuters will love being one bus to the subway, close to Dixie & Kipling GO, and minutes to Hwy 401/403/410/QEW. Extremely bright, spacious, and perfectly located-don't miss out!
For sale
C$649,000
1111 Bough Beeches Blvd #606, Mississauga, ON L4W 4N1
2beds
2baths
Apartment
Built in ----
-- sqft lot
$-- Zestimate®
C$--/sqft
C$926/mo HOA
What's special
Bright carpet-free homeBuilt-in laundryUnderground parkingIndoor poolParty room
- 59 days |
- 4 |
- 0 |
Zillow last checked:
Listing updated:
Listed by:
RIGHT AT HOME REALTY INC.
Source: TRREB,MLS®#: W13473362 Originating MLS®#: Toronto Regional Real Estate Board
Originating MLS®#: Toronto Regional Real Estate BoardFacts & features
Interior
Bedrooms & bathrooms
- Bedrooms: 2
- Bathrooms: 2
Primary bedroom
- Level: Main
- Dimensions: 4.7 x 3.05
Bedroom 2
- Level: Main
- Dimensions: 3.85 x 2.6
Dining room
- Level: Main
- Dimensions: 6.1 x 3.5
Kitchen
- Level: Main
- Dimensions: 3.25 x 2.39
Living room
- Level: Main
- Dimensions: 6.1 x 3.5
Other
- Level: Main
- Dimensions: 4.9 x 2.78
Heating
- Forced Air, Gas
Cooling
- Central Air
Appliances
- Laundry: Ensuite
Features
- Flooring: Carpet Free
- Basement: None
- Has fireplace: No
Interior area
- Living area range: 1000-1199 null
Property
Parking
- Total spaces: 38
- Parking features: Garage
- Has garage: Yes
Features
- Exterior features: Open Balcony
Details
- Parcel number: 193070041
Construction
Type & style
- Home type: Apartment
- Property subtype: Apartment
Materials
- Concrete
Community & HOA
HOA
- Services included: Heat Included, Hydro Included, Water Included, Cable TV Included, Common Elements Included, Building Insurance Included, Parking Included, CAC Included
- HOA fee: C$926 monthly
- HOA name: PCC
Location
- Region: Mississauga
Financial & listing details
- Annual tax amount: C$3,263
- Date on market: 6/22/2026
Price history
Price history is unavailable.
Public tax history
Tax history is unavailable.
Climate risks
Neighborhood: L4W
Nearby schools
GreatSchools rating
No schools nearby
We couldn't find any schools near this home.
- C$619,0002 bd2 ba-- sqft1111 Bough Beeches Blvd #203, Mississauga, ON L4W4N1For Sale

- C$729,9002 bd2 ba-- sqft1111 Bough Beeches Blvd #501, Mississauga, ON L4W4N1For Sale

- C$539,0003 bd2 ba-- sqft1155 Bough Beeches Blvd #405, Mississauga, ON L4W4N2For Sale

- C$3,1503 bd2 ba-- sqft1155 Bough Beeches Blvd #1409, Mississauga, ON L4W4N2For Rent

- C$570,0002 bd2 ba1.1k sqft1155 Bough Beeches Blvd #1405, Mississauga, ON L4W4N2Sold
- C$3,8003 bd3 ba-- sqft1485 Gulleden Dr #8, Mississauga, ON L4X2T2For Rent
- C$1,9001 bd1 ba-- sqft1570 Lewes Way, Mississauga, ON L4W3S5For Rent
- C$--1 bd1 ba554 sqft3610 Dixie Rd #1-BEDROOM, Mississauga, ON L4Y2B3Off Market
Similar homes
- C$575,0002 bd2 ba-- sqft1140 Parkwest Pl #1002, Mississauga, ON L5E 3K9For Sale
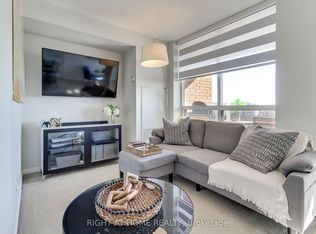 MLS ID #W13678992, RIGHT AT HOME REALTY INC.. TRREB
 - C$479,9002 bd1 ba-- sqftThe Compass, Mississauga, ON L4W 4H4For Sale
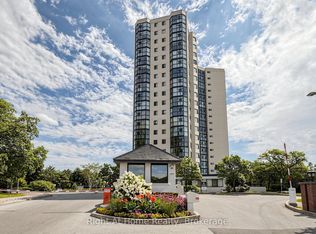 MLS ID #W13614884, RIGHT AT HOME REALTY INC.. TRREB
 - C$409,0002 bd2 ba-- sqft1360 Rathburn Rd E #1603, Mississauga, ON L4W 4H4For Sale
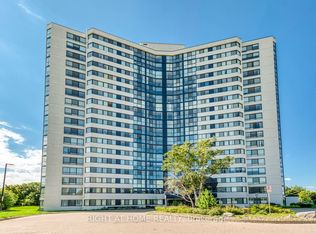 MLS ID #W13423276, RIGHT AT HOME REALTY INC.. TRREB
 - C$628,0002 bd2 ba-- sqftPark Nuvo, Toronto, ON M9B 0A4For Sale
 MLS ID #W13641496, Right At Home Realty, Brokerage. TRREB
 - C$519,0002 bd2 ba-- sqft200 Burnhamthorpe Rd E #1003, Mississauga, ON L5A 4L4For SaleMLS ID #W13661840, RE/MAX GOLD REALTY INC.. TRREB
- C$580,0003 bd2 ba-- sqftThe Aspenview, Mississauga, ON L5A 3X2For SaleMLS ID #W13410392, RIGHT AT HOME REALTY INC.. TRREB
- C$588,0002 bd2 ba-- sqft1140 Parkwest Pl #502, Mississauga, ON L5E 3K9For SaleMLS ID #W13190782, RIGHT AT HOME REALTY INC.. TRREB
- C$559,9002 bd2 ba-- sqft101 Subway Cres #2012, Toronto, ON M9B 6K4For SaleMLS ID #W13517014, REAL ESTATE HOMEWARD. TRREB
- C$590,0003 bd2 ba-- sqftCitygate Condos, Mississauga, ON L5B 4N2For SaleMLS ID #W13030022, RIGHT AT HOME REALTY INC.. TRREB
- C$710,0002 bd2 ba-- sqftNewport Beach, Toronto, ON M8V 4B2For SaleMLS ID #W13647554, RIGHT AT HOME REALTY INC.. TRREB
- C$648,8881 bd1 ba-- sqft1 Palace Pier Ct #607, Toronto, ON M8V 3W9For SaleMLS ID #W13638296, RIGHT AT HOME REALTY INC.. TRREB
- C$589,0002 bd2 ba-- sqft2545 Erin Centre Blvd #701, Mississauga, ON L5M 6Z9For SaleMLS ID #W13460938, RE/MAX GOLD REALTY INC.. TRREB
- C$589,9005 bd2 ba-- sqft3025 The Credit Woodlands #109, Mississauga, ON L5C 2V3For SaleMLS ID #W13446500, RIGHT AT HOME REALTY INC.. TRREB
- C$499,9993 bd2 ba-- sqft4470 Tucana Ct #308, Mississauga, ON L5R 3K8For SaleMLS ID #W13677944, RIGHT AT HOME REALTY INC.. TRREB
- C$475,0003 bd2 ba-- sqft50 Kingsbridge Garden Cir #1408, Mississauga, ON L5R 1Y2For SaleMLS ID #W13636050, RIGHT AT HOME REALTY INC.. TRREB
- C$629,0002 bd2 ba-- sqftMINT, Oakville, ON L6M 0Y4For SaleMLS ID #W13679872, RIGHT AT HOME REALTY INC.. TRREB
- C$499,9002 bd2 ba-- sqft810 Scollard Ct #902, Mississauga, ON L5V 0A4For SaleMLS ID #W13556800, SAGE REAL ESTATE LIMITED. TRREB
- C$499,9992 bd2 ba-- sqftPalais at Port Royal Place, Toronto, ON M9A 0A2For SaleMLS ID #W13637814, RIGHT AT HOME REALTY INC.. TRREB
- C$599,9992 bd2 ba-- sqft4889 Kimbermount Ave #203, Mississauga, ON L5M 7R9For SaleMLS ID #W13137026, HOMELIFE/MIRACLE REALTY LTD. TRREB
- C$499,0003 bd2 ba-- sqft250 Webb Dr #513, Mississauga, ON L5B 3Z4For SaleMLS ID #W13586294, RARE REAL ESTATE. TRREB
