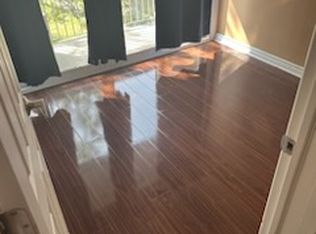
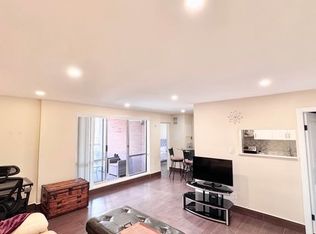
Rare Find, Amazing Opportunity For First Time Buyers and Large Families! SPACIOUS 4+1 Bedroom Condo Two Storey With Numerous Upgrades Throughout: Newer Kitchen With Island, Beautiful Laminate Floors, Freshly Painted The Entire House, Open Concept Layout, Spacious Living Area, Spacious Laundry Room With Storage. All Closets Custom Fitted With The Shelving Solution, Beautiful Wood/Mirror Doors Thru-Out. Private Fenced Garden Yard with BBQ at ground level, Exclusive Backyard Entrance, enclosed balcony on 2nd floor to enjoy outdoor living!!! Woodland Secondary School District
For sale
C$589,900
3025 The Credit Woodlands #109, Mississauga, ON L5C 2V3
5beds
2baths
Apartment
Built in ----
-- sqft lot
$-- Zestimate®
C$--/sqft
C$574/mo HOA
What's special
Two storeyNewer kitchen with islandBeautiful laminate floorsOpen concept layoutExclusive backyard entrance
- 72 days |
- 40 |
- 2 |
Zillow last checked:
Listing updated:
Listed by:
RIGHT AT HOME REALTY INC.
Source: TRREB,MLS®#: W13446500 Originating MLS®#: Toronto Regional Real Estate Board
Originating MLS®#: Toronto Regional Real Estate BoardFacts & features
Interior
Bedrooms & bathrooms
- Bedrooms: 5
- Bathrooms: 2
Primary bedroom
- Level: Second
- Dimensions: 4.9 x 3.3
Bedroom 2
- Level: Main
- Dimensions: 3.58 x 3.2
Bedroom 3
- Level: Second
- Dimensions: 2.4 x 2.9
Bedroom 4
- Level: Second
- Dimensions: 4.6 x 3.15
Dining room
- Level: Main
- Dimensions: 3 x 2.5
Kitchen
- Level: Main
- Dimensions: 3.5 x 2.4
Living room
- Level: Main
- Dimensions: 6 x 3.6
Heating
- Forced Air, Gas
Cooling
- Central Air
Appliances
- Laundry: In-Suite Laundry
Features
- Flooring: Carpet Free
- Basement: None
- Has fireplace: No
Interior area
- Living area range: 1400-1599 null
Property
Parking
- Total spaces: 1
Features
- Patio & porch: Enclosed
- Exterior features: Enclosed Balcony
- Has view: Yes
- View description: City
Details
- Parcel number: 191430009
Construction
Type & style
- Home type: Apartment
- Property subtype: Apartment
Materials
- Brick
- Foundation: Concrete
- Roof: Asphalt Rolled
Community & HOA
HOA
- Services included: Heat Included, Water Included, Common Elements Included, Building Insurance Included, Parking Included
- HOA fee: C$574 monthly
- HOA name: PCC
Location
- Region: Mississauga
Financial & listing details
- Annual tax amount: C$2,243
- Date on market: 6/15/2026
Price history
Price history is unavailable.
Public tax history
Tax history is unavailable.
Climate risks
Neighborhood: Erindale
Nearby schools
GreatSchools rating
No schools nearby
We couldn't find any schools near this home.
- C$--1 bd-- ba-- sqft3025 The Credit Woodlands #242, Mississauga, ON L5C2V3Off Market
- C$--1 bd1 ba850 sqft3025 The Credit Woodlands #233, Mississauga, ON L5C2V3Off Market
- C$590,9004 bd2 ba-- sqft3025 The Credit Woodlands #251, Mississauga, ON L5C2V3For Sale

- C$3,898,0005 bd6 ba-- sqft1429 Dundas Cres, Mississauga, ON L5C1E8For Sale

- C$---- bd1 ba471 sqft1301 Dundas St W #108, Mississauga, ON L5C1C9Off Market
- C$--2 bd1 ba873 sqft1301 Dundas St W #111, Mississauga, ON L5C1C9Off Market
- C$--2 bd1 ba872 sqft1301 Dundas St W #608, Mississauga, ON L5C1C9Off Market
- C$--2 bd1 ba789 sqft1301 Dundas St W #407, Mississauga, ON L5C1C9Off Market
Similar homes
- C$549,8883 bd2 ba-- sqft300 Webb Dr #1406, Mississauga, ON L5B 3W3For Sale
 MLS ID #W13659518, RIGHT AT HOME REALTY INC.. TRREB
 - C$540,0002 bd2 ba-- sqft15 Elizabeth St N #203, Mississauga, ON L5G 2Z3For Sale
 MLS ID #W13658826, ROYAL LEPAGE REAL ESTATE SERVICES LTD.. TRREB
 - C$525,0003 bd2 ba-- sqft300 Webb Dr #1515, Mississauga, ON L5B 3W3For Sale
 MLS ID #W13660046, RE/MAX REAL ESTATE CENTRE INC.. TRREB
 - C$589,9003 bd2 ba-- sqft299 Mill Rd #210, Toronto, ON M9C 4V9For Sale
 MLS ID #W13687854, ROYAL LEPAGE TERREQUITY REALTY. TRREB
 - C$549,9992 bd2 ba-- sqft2325 Central Park Dr #103, Oakville, ON L6H 0E2For SaleMLS ID #W13707286, CENTURY 21 LEADING EDGE REALTY INC.. TRREB
- C$499,9133 bd2 ba-- sqft4470 Tucana Ct #412, Mississauga, ON L5R 3K8For SaleMLS ID #W13523526, HOMELIFE MAPLE LEAF REALTY LTD.. TRREB
- C$459,9002 bd1 ba-- sqft4900 Glen Erin Dr #1507, Mississauga, ON L5M 7S2For SaleMLS ID #W13699284, iCloud Realty Ltd.. TRREB
- C$524,8882 bd2 ba-- sqft2565 Erin Centre Blvd #1509, Mississauga, ON L5M 6Z8For SaleMLS ID #W13459514, RIGHT AT HOME REALTY INC.. TRREB
- C$499,9993 bd2 ba-- sqftabsolute vision, Mississauga, ON L4Z 0A5For SaleMLS ID #W13564088, HOMELIFE FRONTIER REALTY INC.. TRREB
- C$599,9004 bd2 ba-- sqft1221 Dundix Rd #56, Mississauga, ON L4Y 3Y9For SaleMLS ID #W13557326, RIGHT AT HOME REALTY INC.. TRREB
- C$488,0002 bd2 ba-- sqftCaptial Towers II, Mississauga, ON L5B 4N3For SaleMLS ID #W13434762, RIGHT AT HOME REALTY INC.. TRREB
- C$474,9002 bd1 ba-- sqftEvergreen, Mississauga, ON L5V 0A4For SaleMLS ID #W13691106, RE/MAX REALTY SPECIALISTS INC.. TRREB
- C$479,9992 bd2 ba-- sqft60 Absolute Ave #2402, Mississauga, ON L4Z 0A9For SaleMLS ID #W13514760, FORESTWOOD REAL ESTATE INC.. TRREB
- C$505,0002 bd1 ba-- sqft5035 Harvard Rd #101, Mississauga, ON L5M 0W7For SaleMLS ID #W13423478, RIGHT AT HOME REALTY INC.. TRREB
- C$449,0002 bd2 ba-- sqft55 Elm Dr W #604, Mississauga, ON L5B 3Z3For SaleMLS ID #W13664898, REALTY ONE GROUP FLAGSHIP. TRREB
- C$499,9992 bd1 ba-- sqft4090 Living Arts Dr #2906, Mississauga, ON L5B 4M8For SaleMLS ID #W13554590, RIGHT AT HOME REALTY INC.. TRREB
- C$829,0004 bd3 ba-- sqft1791 Princelea Pl, Mississauga, ON L5M 3R9For SaleMLS ID #W13702920, RIGHT AT HOME REALTY INC.. TRREB
- C$680,0003 bd2 ba-- sqft2929 Aquitaine Ave #309, Mississauga, ON L5N 2C7For SaleMLS ID #W13689824, HOMELIFE/MIRACLE REALTY LTD. TRREB
- C$469,0002 bd1 ba-- sqft570 Lolita Gdns #127, Mississauga, ON L5A 0A1For SaleMLS ID #W13687390, REAL LAND REALTY INC.. TRREB
- C$499,9993 bd2 ba-- sqft4470 Tucana Ct #308, Mississauga, ON L5R 3K8For SaleMLS ID #W13677944, RIGHT AT HOME REALTY INC.. TRREB
