Brand new and never lived in! This custom built home with a full Tarion Warranty has been beautifully finished and it ready to move into. Nestled behind the expansive beauty of Erindale Park and situated on a private, tree-lined ravine lot at the end of an exclusive dead-end street, this residence offers over 4,000 sq. ft. of refined living space, plus a walk-up basement with endless possibilities. Enjoy direct access to scenic trails, the Credit River, and acres of protected green space while remaining moments from top-rated schools, amenities, and major commuter routes. This impressive all-brick and stone home features soaring 11-foot ceilings on the main floor that flood the interior with natural light, thoughtfully designed luxury finishes throughout including white oak flooring, large format tiles, spa like baths, a luxurious kitchen with stone counters and a rare 3-car tandem garage. A truly exceptional blend of modern luxury and nature-inspired living.
For sale
C$3,898,000
1429 Dundas Cres, Mississauga, ON L5C 1E8
5beds
6baths
Single Family Residence
Built in ----
10,488 Square Feet Lot
$-- Zestimate®
C$--/sqft
C$-- HOA
What's special
Private tree-lined ravine lotAll-brick and stone homeWhite oak flooringLarge format tilesSpa like baths
- 63 days |
- 34 |
- 0 |
Zillow last checked:
Listing updated:
Listed by:
KELLER WILLIAMS REFERRED URBAN REALTY
Source: TRREB,MLS®#: W13431314 Originating MLS®#: Toronto Regional Real Estate Board
Originating MLS®#: Toronto Regional Real Estate BoardFacts & features
Interior
Bedrooms & bathrooms
- Bedrooms: 5
- Bathrooms: 6
Primary bedroom
- Level: Second
- Dimensions: 4.52 x 6.1
Bedroom 2
- Level: Second
- Dimensions: 4.06 x 5.69
Bedroom 3
- Level: Second
- Dimensions: 4.04 x 5.44
Bedroom 4
- Level: Second
- Dimensions: 4.67 x 3.86
Bedroom 5
- Level: Main
- Dimensions: 3.73 x 3.05
Breakfast
- Level: Main
- Dimensions: 4.75 x 3.05
Dining room
- Level: Main
- Dimensions: 3.68 x 3.66
Family room
- Level: Main
- Dimensions: 4.75 x 5.18
Kitchen
- Level: Main
- Dimensions: 4.75 x 3.71
Living room
- Level: Main
- Dimensions: 3.2 x 3.35
Heating
- Forced Air, Gas
Cooling
- Central Air
Features
- Central Vacuum, ERV/HRV, In-Law Capability, In-Law Suite, Rough-In Bath, Separate Hydro Meter
- Flooring: Carpet Free
- Basement: Walk-Up Access,Partially Finished
- Has fireplace: Yes
- Fireplace features: Natural Gas
Interior area
- Living area range: 3500-5000 null
Video & virtual tour
Property
Parking
- Total spaces: 5
- Parking features: Private
- Has garage: Yes
Features
- Stories: 2
- Patio & porch: Porch
- Exterior features: Year Round Living
- Pool features: None
- Has view: Yes
- View description: Forest, Park/Greenbelt, Ridge, Trees/Woods
Lot
- Size: 10,488 Square Feet
- Features: Golf, Library, Park, Ravine, Rec./Commun.Centre, Cul de Sac/Dead End
- Topography: Level
Details
- Parcel number: 133811268
- Other equipment: Sump Pump
Construction
Type & style
- Home type: SingleFamily
- Property subtype: Single Family Residence
Materials
- Brick Veneer, Stone
- Foundation: Poured Concrete
- Roof: Asphalt Shingle
Utilities & green energy
- Sewer: Sewer
Community & HOA
Community
- Security: None
Location
- Region: Mississauga
Financial & listing details
- Date on market: 6/11/2026
Price history
Price history is unavailable.
Public tax history
Tax history is unavailable.
Climate risks
Neighborhood: Erindale
Nearby schools
GreatSchools rating
No schools nearby
We couldn't find any schools near this home.
- C$--1 bd-- ba-- sqft3025 The Credit Woodlands #242, Mississauga, ON L5C2V3Off Market
- C$--1 bd1 ba850 sqft3025 The Credit Woodlands #233, Mississauga, ON L5C2V3Off Market
- C$589,9005 bd2 ba-- sqft3025 The Credit Woodlands #109, Mississauga, ON L5C2V3For Sale
- C$3,0004 bd2 ba-- sqft3025 The Credit Woodlands #307, Mississauga, ON L5C2V3For Rent
- C$590,9004 bd2 ba-- sqft3025 The Credit Woodlands #251, Mississauga, ON L5C2V3For Sale
- C$--5 bd4 ba1.5k sqft1241 Cornerbrook Pl, Mississauga, ON L5C3J3Off Market
- C$475,0002 bd2 ba-- sqft1275 Cornerbrook Pl #102, Mississauga, ON L5C3J3For Sale
- C$488,0002 bd2 ba-- sqft1275 Cornerbrook Pl #313, Mississauga, ON L5C3J3For Sale
Similar homes
- C$3,649,9995 bd6 ba-- sqft1618 Dogwood Trl, Mississauga, ON L5G 3A5New Construction
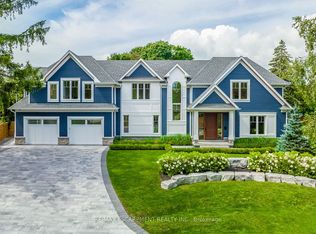 MLS ID #W13107416, RE/MAX ESCARPMENT REALTY INC.. TRREB
 - C$4,299,0005 bd5 ba-- sqft1568 Broadmoor Ave, Mississauga, ON L5G 3V1For Sale
 MLS ID #W13507610, ROYAL LEPAGE REAL ESTATE SERVICES LTD.. TRREB
 - C$2,749,0005 bd5 ba-- sqft8 Cumberland Dr, Mississauga, ON L5G 3M6For Sale
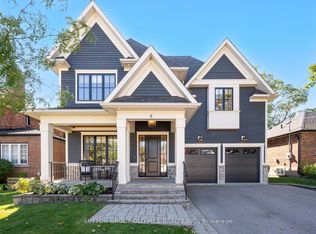 MLS ID #W13664582, SUTTON GROUP OLD MILL REALTY INC.. TRREB
 - C$3,199,0005 bd4 ba-- sqft562 Gladwyne Ct, Mississauga, ON L5H 4L4For Sale
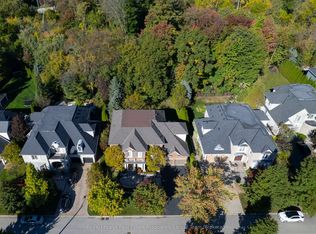 MLS ID #W13171400, Royal Lepage Real Estate Associates, Larose Team. TRREB
 - C$3,999,0005 bd5 ba-- sqft56 Birch Hill Ln, Oakville, ON L6K 2N9For SaleMLS ID #W13658150, Sotheby's International Realty Canada, Brokerage. TRREB
- C$3,390,0005 bd6 ba-- sqft5397 Roanoke Ct, Mississauga, ON L5M 5H9For SaleMLS ID #W13450104, RE/MAX REALTY SPECIALISTS INC.. TRREB
- C$3,398,0007 bd5 ba-- sqft271 Oakhill Rd, Mississauga, ON L5G 2P8For SaleMLS ID #W13545558, HOMELIFE/MIRACLE REALTY LTD. TRREB
- C$3,399,0004 bd5 ba-- sqft1310 Duncan Rd, Oakville, ON L6J 2P8For SaleMLS ID #W13631292, Re/Max Hallmark Realty Ltd.. TRREB
- C$4,950,0007 bd7 ba-- sqft217 Eastcourt Rd, Oakville, ON L6J 4Y5For SaleMLS ID #W13661720, SUTTON GROUP - SUMMIT REALTY INC.. TRREB
- C$3,325,0005 bd6 ba-- sqft2160 Aintree Ter, Oakville, ON L6J 5V6For SaleMLS ID #W13550008, Royal LePage Real Estate Services Ltd., Brokerage. TRREB
- C$2,980,0005 bd5 ba-- sqft1134 Welwyn Dr, Mississauga, ON L5J 3J3For SaleMLS ID #W13539956, SAM MCDADI REAL ESTATE INC.. TRREB
- C$3,549,0005 bd4 ba-- sqft13232 5th Line, Milton, ON L9E 0E8For SaleMLS ID #W13474578, RE/MAX SPECIALISTS TEAM SUKHVINDER. TRREB
- C$3,949,0005 bd6 ba-- sqft229 Florence Ave, Toronto, ON M2N 1G7For SaleMLS ID #C13670506, FOREST HILL REAL ESTATE INC.. TRREB
- C$2,700,0005 bd7 ba-- sqft1726 The Pnes, Mississauga, ON L5J 4V5For SaleMLS ID #W13605634, ROYAL LEPAGE REAL ESTATE SERVICES LTD.. TRREB
- C$5,699,0005 bd7 ba-- sqft1544 Lochlin Trl, Mississauga, ON L5G 3V7For SaleMLS ID #W13507450, RE/MAX ESCARPMENT REALTY INC.. TRREB
- C$2,099,0005 bd4 ba-- sqft2585 Kenna Ct, Mississauga, ON L5K 2K4For SaleMLS ID #W13233960, CITYSCAPE REAL ESTATE LTD.. TRREB
- C$3,999,9995 bd4 ba-- sqft74 West St W, Oakville, ON L6L 2Y7For SaleMLS ID #W13445818, Royal LePage Real Estate Services Ltd., Brokerage. TRREB
- C$2,499,9005 bd8 ba-- sqft3300 Sunningdale Gdns, Oakville, ON L6M 5K5For SaleMLS ID #W13669908, ROYAL LEPAGE REAL ESTATE SERVICES LTD.. TRREB
- C$3,899,0005 bd6 ba-- sqft38 Ridgevale Dr, Toronto, ON M6A 1K8For SaleMLS ID #C13488052, RE/MAX REALTRON REALTY INC.. TRREB
- C$3,598,0005 bd6 ba-- sqft369 Wade St, Oakville, ON L6K 2A4For SaleMLS ID #W13481348, RE/MAX ESCARPMENT REALTY INC.. TRREB
