Distinguished custom residence offering over 6900 sq. ft. of finished living space. Exquisite finishes & design! Over $380,000 of upgrades! 4+1 bedrooms, 6 bathrooms & separate legal 1-bedroom+den apartment w/ private entrance. Income or multigenerational potential. Premium 50' x 110' lot. Luxury finishes incl soaring 10' smooth ceilings on main level & basement, wide-plank hardwoods throughout. 2 gas fireplaces. Custom millwork:built-ins & cornice moulding, 7 1/4" baseboards, 8' interior doors. Ethan Allen lighting & LED potlights. Hunter Douglas remote-controlled blinds & custom closet organizers. An enchanting covered porch welcomes you! Impressive dining room w/ coffered ceilings & chandelier. At the heart of the home, the living room flows effortlessly into the kitchen! Designed by Barzotti, features extended, soft-close cabinetry, quartz counters, marble backsplash, premium JennAir appls, custom range hood, oversized island & breakfast bar, pot & pan drawers, servery, and walk-in pantry.Main floor office w/ glass doors, built-in cabinetry & dual workstations. Stunning hardwood staircase w/ iron pickets leads to the upper level.Breathtaking mezzanine style family room! Every bedroom enjoys the privacy of its own ensuite. The primary retreat featuring a tray ceiling, 2 walk-in closets & a spa-inspired 5 pc ensuite w/ quartz countertops, dual vanities, a soaker tub, glass-enclosed shower & private water closet. 3 additional generously sized bedrooms. Upper-level laundry room. Professionally finished lower level with 10' ceilings, recreation rm, bedroom & 3 pc bath. Plus fully self-contained legal apartment! Outdoors enjoy a fully fenced backyard, covered seating area, irrigation system & fresh sod. Join one of North Oakville's most desirable streets in The Preserve Woodland Estates, w/ top-rated schools, parks, shopping, rec centre, transit & highway access. Sophisticated luxury & impeccable design in this truly remarkable home.
For sale
C$2,499,900
3300 Sunningdale Gdns, Oakville, ON L6M 5K5
5beds
8baths
Single Family Residence
Built in ----
5,498 Square Feet Lot
$-- Zestimate®
C$--/sqft
C$-- HOA
What's special
Wide-plank hardwoods throughoutHunter douglas remote-controlled blindsCustom closet organizersEnchanting covered porchExtended soft-close cabinetryQuartz countersMarble backsplash
- 7 days |
- 17 |
- 2 |
Zillow last checked:
Listing updated:
Listed by:
ROYAL LEPAGE REAL ESTATE SERVICES LTD.
Source: TRREB,MLS®#: W13669908 Originating MLS®#: Toronto Regional Real Estate Board
Originating MLS®#: Toronto Regional Real Estate BoardFacts & features
Interior
Bedrooms & bathrooms
- Bedrooms: 5
- Bathrooms: 8
Heating
- Forced Air, Gas
Cooling
- Central Air
Appliances
- Included: Built-In Oven, Instant Hot Water, Water Softener
Features
- Central Vacuum, Upgraded Insulation
- Flooring: Carpet Free
- Basement: Finished,Full,Separate Entrance,Walk-Up Access,Apartment
- Has fireplace: Yes
- Fireplace features: Family Room, Living Room, Natural Gas
Interior area
- Living area range: 3500-5000 null
Video & virtual tour
Property
Parking
- Total spaces: 5
- Parking features: Private Double, Garage Door Opener
- Has garage: Yes
Features
- Stories: 2
- Patio & porch: Porch, Patio
- Exterior features: Lawn Sprinkler System, Lighting
- Pool features: None
Lot
- Size: 5,498 Square Feet
- Features: Hospital, Fenced Yard, Place Of Worship, Public Transit, Rec./Commun.Centre, School Bus Route
- Topography: Level
Details
- Additional structures: Fence - Full, Garden Shed, Gazebo
- Parcel number: 249295239
- Other equipment: Air Exchanger, Sump Pump
Construction
Type & style
- Home type: SingleFamily
- Property subtype: Single Family Residence
Materials
- Brick, Stone
- Foundation: Poured Concrete
- Roof: Asphalt Shingle
Utilities & green energy
- Sewer: Sewer
Community & HOA
Community
- Security: Carbon Monoxide Detector(s), Smoke Detector(s), Security System
Location
- Region: Oakville
Financial & listing details
- Tax assessed value: C$1,550,000
- Annual tax amount: C$13,326
- Date on market: 8/13/2026
Price history
Price history is unavailable.
Public tax history
Tax history is unavailable.
Climate risks
Neighborhood: Glenorchy
Nearby schools
GreatSchools rating
No schools nearby
We couldn't find any schools near this home.
- C$--4 bd4 ba3k sqft323 Harold Dent Trl, Oakville, ON L6M1R3Off Market
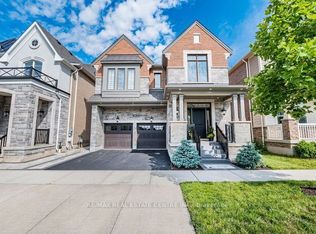
- C$1,899,9996 bd5 ba-- sqft3329 Merion Gdns, Oakville, ON L6M1R5For Sale
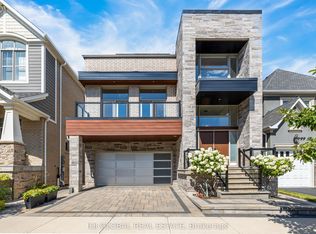
- C$6,0005 bd4 ba-- sqft3306 Charles Biggar Dr, Oakville, ON L6M1P7For Rent
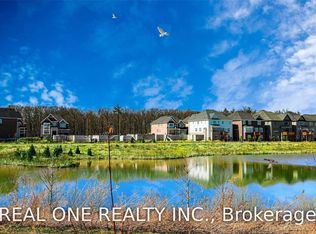
- C$1,899,0004 bd4 ba-- sqft3318 Charles Biggar Dr, Oakville, ON L6M1P7For Sale
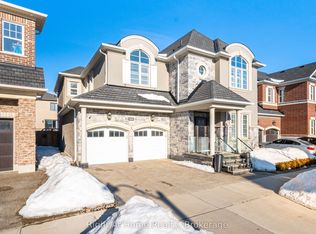
- C$4,1004 bd3 ba-- sqft343 N Park Blvd, Oakville, ON L6M1P7For Rent
- C$2,2002 bd1 ba-- sqft362 N Park Blvd, Oakville, ON L6M1L4For Rent
- C$3,5003 bd3 ba-- sqft3329 Vardon Way, Oakville, ON L6M1R6For Rent
- C$---- bd-- ba-- sqft3312 Carding Mill Trl, Oakville, ON L6M1S1Off Market
Similar homes
- C$2,499,9004 bd4 ba-- sqft66 Natalie Way, Oakville, ON L6H 0V4For Sale
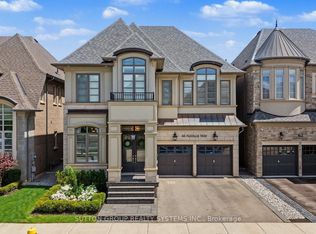 MLS ID #W13623516, SUTTON GROUP REALTY SYSTEMS INC.. TRREB
 - C$2,399,0004 bd5 ba-- sqft2203 Winding Woods Dr, Oakville, ON L6H 5T9For Sale
 MLS ID #W13227366, RE/MAX ESCARPMENT REALTY INC.. TRREB
 - C$2,649,0005 bd5 ba-- sqft1516 Pinery Cres, Oakville, ON L6H 7J9For Sale
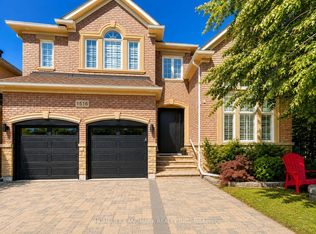 MLS ID #W13646260, HOMELIFE LANDMARK REALTY INC.. TRREB
 - C$2,389,0007 bd6 ba-- sqft3251 Harasym Trl, Oakville, ON L6M 5N6New Construction
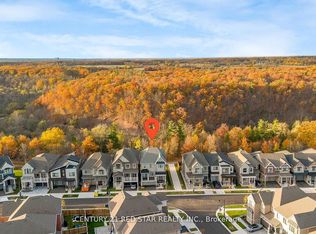 MLS ID #W13428608, CENTURY 21 RED STAR REALTY INC.. TRREB
 - C$2,299,9994 bd5 ba3.6k sqft491 Threshing Mill Blvd, Oakville, ON L6H 0S9For SaleMLS ID #40826461, Michael Phinney, Salesperson, Royal LePage Real Estate Services Phinney Real Estate. ITSO
- C$2,499,9004 bd4 ba-- sqft439 Martin Grove Rd, Toronto, ON M9B 4M3New ConstructionMLS ID #W13689278, ROYAL LEPAGE REAL ESTATE SERVICES LTD.. TRREB
- C$3,098,8885 bd6 ba-- sqft2359 Saw Whet Blvd, Oakville, ON L6M 5M8For SaleMLS ID #W13614454, RE/MAX ABOUTOWNE REALTY CORP.. TRREB
- C$1,599,0005 bd4 ba-- sqft3294 Charles Fay Pass E, Oakville, ON L6M 5K1For SaleMLS ID #W13230326, CENTURY 21 PEOPLE`S CHOICE REALTY INC.. TRREB
- C$1,999,9005 bd5 ba-- sqft2480 Upper Valley Cres, Oakville, ON L6H 7P2For SaleMLS ID #W13212812, ROYAL LEPAGE SIGNATURE REALTY. TRREB
- C$1,849,0006 bd5 ba-- sqft3469 Post Rd, Oakville, ON L6H 0Y9For SaleMLS ID #W13613642, SUTTON GROUP - SUMMIT REALTY INC.. TRREB
- C$2,199,9994 bd4 ba-- sqft2523 Highmount Cres, Oakville, ON L6M 4Z1For SaleMLS ID #W13434734, ROYAL LEPAGE CERTIFIED REALTY. TRREB
- C$2,299,9995 bd4 ba-- sqft12463 8th Line, Halton Hills, ON L7G 4S4For SaleMLS ID #W13677696, RE/MAX SPECIALISTS TEAM SUKHVINDER. TRREB
- C$1,958,8005 bd5 ba-- sqft2309 8th Line, Oakville, ON L6H 7L7For SaleMLS ID #W13521480, KELLER WILLIAMS REALTY CENTRES. TRREB
- C$1,870,0004 bd4 ba-- sqft3262 Millicent Ave, Oakville, ON L6H 0V2New ConstructionMLS ID #W13465586, Century 21 Miller Real Estate Ltd., Brokerage. TRREB
- C$1,899,0005 bd5 ba-- sqft3457 Post Rd, Oakville, ON L6H 0Y9For SaleMLS ID #W13053920, CENTURY 21 HERITAGE GROUP LTD.. TRREB
- C$1,798,0006 bd5 ba-- sqft3226 Paul Henderson Dr, Mississauga, ON L5M 0H3For SaleMLS ID #W13690740, ROYAL LEPAGE CERTIFIED REALTY. TRREB
- C$1,899,9005 bd5 ba-- sqft2371 Calloway Dr, Oakville, ON L6M 0C1For SaleMLS ID #W13612000, CENTURY 21 MILLER REAL ESTATE LTD.. TRREB
- C$2,049,0004 bd4 ba-- sqft1302 Hillview Cres, Oakville, ON L6H 2C7For SaleMLS ID #W13590468, CENTURY 21 PARKLAND LTD.. TRREB
- C$1,850,0004 bd4 ba-- sqft4044 Channing Cres, Oakville, ON L6H 3R2For SaleMLS ID #W13496550, HOMELIFE G1 REALTY INC.. TRREB
- C$1,749,9004 bd4 ba-- sqft2400 Spring Meadow Way, Oakville, ON L6M 0R6For SaleMLS ID #W13637016, RE/MAX Escarpment Realty Inc., Brokerage. TRREB
