Exceptionally crafted by Greenpark Group in 2019, this expansive 4-bedroom family home offers over 5,200 sq ft of beautifully finished living space. Ideally positioned at the end of the row on a rare premium lot with an impressive 98-ft frontage, the property backs onto a wooded trail providing a level of privacy seldom found in the neighbourhood. Thoughtfully designed to balance quiet luxury with everyday living, the home features rich hardwood and porcelain flooring throughout, along with elegant formal spaces including a large dining room and a stunning sitting area highlighted by soaring cathedral ceilings and transom windows. At the heart of the home is a show-stopping modern kitchen, complete with high-end Miele appliances, beautiful stone countertops, and a convenient butler's pantry. The open layout flows effortlessly into a spacious family room with a gas fireplace-perfect for both entertaining and relaxed family time. Upstairs, four generously sized bedrooms provide ample space for a growing family. The primary features two walk-in closets and a stunning 5-pc ensuite. The impressive 1,600 sq ft finished basement adds tremendous versatility, featuring a full bathroom, separate entrance, dedicated laundry room, and a rough-in for a future kitchen. During warmer months, the premium lot truly shines with two distinct outdoor areas ideal for playing, entertaining, or simply unwinding in privacy. The garage is also equipped with EV charging capability. A rare offering that combines space, privacy, and modern luxury-this home truly has it all.
For sale
C$2,299,999
491 Threshing Mill Blvd, Oakville, ON L6H 0S9
4beds
3,651sqft
Single Family Residence, Residential
Built in 2019
8,908 Square Feet Lot
$-- Zestimate®
C$630/sqft
C$-- HOA
What's special
Elegant formal spacesLarge dining roomShow-stopping modern kitchenHigh-end miele appliancesBeautiful stone countertopsGas fireplaceFour generously sized bedrooms
- 98 days |
- 40 |
- 0 |
Zillow last checked:
Listing updated:
Listed by:
Michael Phinney, Salesperson,
Royal LePage Real Estate Services Phinney Real Estate,
Non Mem, Salesperson,
Royal LePage Real Estate Services Phinney Real Estate
Source: ITSO,MLS®#: 40826461Originating MLS®#: Cornerstone Association of REALTORS®
Facts & features
Interior
Bedrooms & bathrooms
- Bedrooms: 4
- Bathrooms: 5
- Full bathrooms: 4
- 1/2 bathrooms: 1
- Main level bathrooms: 1
Other
- Features: 5+ Piece, Hardwood Floor, Walk-in Closet
- Level: Second
Bedroom
- Features: 3-Piece
- Level: Second
Bedroom
- Features: Semi-Ensuite (walk thru)
- Level: Second
Bedroom
- Features: Semi-Ensuite (walk thru)
- Level: Second
Bathroom
- Features: 2-Piece
- Level: Main
Bathroom
- Features: 3-Piece
- Level: Second
Bathroom
- Features: 4-Piece
- Level: Second
Bathroom
- Features: 3-Piece
- Level: Basement
Other
- Features: 5+ Piece
- Level: Second
Dining room
- Features: Hardwood Floor
- Level: Main
Exercise room
- Features: Carpet Free
- Level: Basement
Family room
- Features: Fireplace, Hardwood Floor, Walkout to Balcony/Deck
- Level: Main
Kitchen
- Features: Open Concept, Pantry, Professionally Designed, Tile Floors, Walkout to Balcony/Deck
- Level: Main
Living room
- Features: Cathedral Ceiling(s), Hardwood Floor
- Level: Main
Recreation room
- Features: Carpet Free
- Level: Basement
Heating
- Forced Air, Natural Gas
Cooling
- Central Air
Appliances
- Included: Dishwasher, Dryer, Gas Oven/Range, Range Hood, Refrigerator, Washer
- Laundry: Lower Level, Multiple Locations, Upper Level
Features
- Auto Garage Door Remote(s), In-law Capability
- Basement: Separate Entrance,Full,Finished
- Number of fireplaces: 1
Interior area
- Total structure area: 3,651
- Total interior livable area: 3,651 sqft
- Finished area above ground: 3,651
Video & virtual tour
Property
Parking
- Total spaces: 4
- Parking features: Attached Garage, Garage Door Opener, Private Drive Double Wide
- Attached garage spaces: 2
- Uncovered spaces: 2
Features
- Stories: 2
- Patio & porch: Deck
- Exterior features: Landscaped
- Has view: Yes
- View description: Forest, Trees/Woods
- Frontage type: North
- Frontage length: 98.56
Lot
- Size: 8,908 Square Feet
- Dimensions: 98.56 x 90.39
- Features: Urban, Park, Playground Nearby, Rec./Community Centre, School Bus Route, Schools, Shopping Nearby, Trails
Details
- Parcel number: 249300361
- Zoning: S sp:37
Construction
Type & style
- Home type: SingleFamily
- Property subtype: Single Family Residence, Residential
Materials
- Brick, Other
- Foundation: Concrete Perimeter, Other
- Roof: Asphalt Shing
Condition
- 6-15 Years
- New construction: No
- Year built: 2019
Utilities & green energy
- Sewer: Sewer (Municipal)
- Water: Municipal
Community & HOA
Location
- Region: Oakville
Financial & listing details
- Price per square foot: C$630/sqft
- Annual tax amount: C$10,249
- Date on market: 5/2/2026
- Inclusions: Dishwasher, Dryer, Garage Door Opener, Gas Oven/Range, Range Hood, Refrigerator, Washer
M
Michael Phinney, Salesperson
By pressing Contact Agent, you agree that the real estate professional identified above may call/text you about your search, which may involve use of automated means and pre-recorded/artificial voices. You don't need to consent as a condition of buying any property, goods, or services. Message/data rates may apply. You also agree to our Terms of Use. Zillow does not endorse any real estate professionals. We may share information about your recent and future site activity with your agent to help them understand what you're looking for in a home.
Price history
| Date | Event | Price |
|---|---|---|
| 5/23/2026 | Price change | C$2,299,999+15%C$630/sqft |
Source: ITSO #40826461 Report a problem | ||
| 5/2/2026 | Listed for sale | C$1,999,999C$548/sqft |
Source:  TRREB #W13074626 Report a problem TRREB #W13074626 Report a problem | ||
Public tax history
Tax history is unavailable.
Climate risks
Neighborhood: Joshua's Meadows
Nearby schools
GreatSchools rating
No schools nearby
We couldn't find any schools near this home.
- C$1,9001 bd1 ba-- sqft3117 River Rock Path, Oakville, ON L6H0S9For Rent

- C$1,780,0004 bd4 ba-- sqft3127 Streamwood Pass, Oakville, ON L6H0T2For Sale
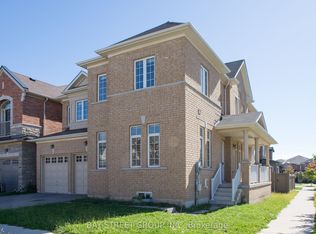
- C$--5 bd4 ba-- sqft470 Threshing Mill Blvd, Oakville, ON L6H0T1Off Market
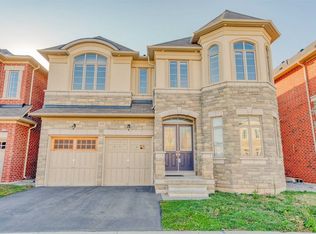
- C$---- bd-- ba-- sqft3173 Meadow Marsh Cres, Oakville, ON L6H0T2Off Market
- C$2,210,0005 bd5 ba-- sqft3184 Meadow Marsh Cres, Oakville, ON L6H0T2For Sale
- C$1,830,0004 bd4 ba-- sqft455 Threshing Mill Blvd, Oakville, ON L6H0T4New Construction
- C$1,2501 bd1 ba-- sqft3151 Buttonbush Trl, Oakville, ON L6H0T4For Rent
- C$--2 bd2 ba640 sqft3033 8th Line #801, Oakville, ON L6H7H5Off Market
Similar homes
- C$2,399,0006 bd6 ba3.7k sqft1526 Bridge Rd, Oakville, ON L6L 2E3For Sale
 MLS ID #40844911, Alex Irish, Salesperson, RE/MAX Escarpment Realty Inc.. ITSO
 - C$2,149,0004 bd5 ba3k sqft2380 Woodcrest Dr, Oakville, ON L6M 4S2For Sale
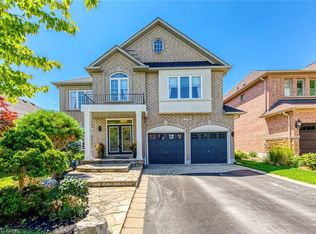 MLS ID #40852178, Neesh Buttoo, Broker, RE/MAX Aboutowne Realty Corp.. ITSO
 - C$2,475,0004 bd4 ba2k sqft392 Aspen Forest Dr, Oakville, ON L6J 6H5For Sale
 MLS ID #40846367, Alex Irish, Salesperson, RE/MAX Escarpment Realty Inc.. ITSO
 - C$1,799,9006 bd5 ba2.7k sqft3364 Vernon Powell Dr, Oakville, ON L6H 0Y3For Sale
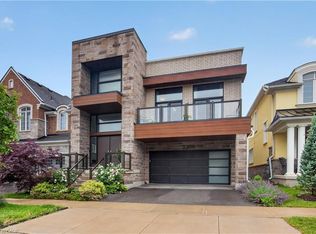 MLS ID #40842075, Christopher Invidiata, Salesperson, RE/MAX Aboutowne Realty Corp.. ITSO
 - C$2,399,0004 bd4 ba2.4k sqft489 Rebecca St, Oakville, ON L6K 1K8For SaleMLS ID #40843543, James Neil, Salesperson, RE/MAX Aboutowne Realty Corp.. ITSO
- C$2,200,0006 bd6 ba3.6k sqft3308 Liptay Ave, Oakville, ON L6M 0N1For SaleMLS ID #40851620, Rayo Irani, Broker, RE/MAX Aboutowne Realty Corp.. ITSO
- C$2,695,0004 bd3 ba3.9k sqft1340 Contour Dr, Mississauga, ON L5H 1B2For SaleMLS ID #40848515, Michael Phinney, Salesperson, Royal LePage Real Estate Services Phinney Real Estate. ITSO
- C$3,125,0005 bd4 ba2.1k sqft2073 Deramore Dr, Oakville, ON L6J 2P7For SaleMLS ID #40853020, Alex Irish, Salesperson, RE/MAX Escarpment Realty Inc.. ITSO
- C$2,199,9006 bd5 ba2.7k sqft52 Joymar Dr, Mississauga, ON L5M 1E9For SaleMLS ID #40833567, Michael Phinney, Salesperson, Royal LePage Real Estate Services Phinney Real Estate. ITSO
- C$2,599,9995 bd4 ba3.1k sqft104 Whittington Pl, Oakville, ON L6K 3V9For SaleMLS ID #40845570, Alex Irish, Salesperson, RE/MAX Escarpment Realty Inc.. ITSO
- C$2,149,8504 bd3 ba2.2k sqft625 Sir Richards Rd, Mississauga, ON L5C 1A3For SaleMLS ID #40848115, Peter Papousek, Salesperson, RE/MAX REALTY ENTERPRISES INC. ITSO
- C$1,974,8885 bd5 ba2.9k sqft2461 Whistling Springs Cres, Oakville, ON L6M 5G4For SaleMLS ID #40835685, Sal Abouchala, Salesperson, Right at Home Realty. ITSO
- C$2,750,0005 bd4 ba3.1k sqft1319 Greeneagle Dr, Oakville, ON L6M 2N1For SaleMLS ID #40835272, Stacy Peereboom, Salesperson, RE/MAX Aboutowne Realty Corp.. ITSO
- C$2,399,0006 bd5 ba3.6k sqft1193 Bowman Dr, Oakville, ON L6M 2T3For SaleMLS ID #40828700, Rina Di Risio, Salesperson, Royal LePage Real Estate Services Ltd.. ITSO
- C$2,999,9995 bd5 ba3.5k sqft1569 Wembury Rd, Mississauga, ON L5J 2L8For SaleMLS ID #40852694, Michael Phinney, Salesperson, Royal LePage Real Estate Services Phinney Real Estate. ITSO
- C$2,400,0006 bd6 ba3.5k sqft2267 5th Line W, Mississauga, ON L5K 1V7For SaleMLS ID #40822997, Frank Leo, Salesperson, RE/MAX WEST REALTY INC TORONTO. ITSO
- C$1,999,9996 bd5 ba2.9k sqft215 Burloak Dr, Oakville, ON L6L 6T6For SaleMLS ID #40851961, Jeff Smith, Salesperson, Royal LePage Burloak Real Estate Services. ITSO
- C$2,299,0007 bd5 ba2.9k sqft296 Kent Cres, Burlington, ON L7L 4T1For SaleMLS ID #40833151, Sarah Donnelly, Salesperson, RE/MAX Escarpment Realty Inc.. ITSO
- C$2,459,0004 bd4 ba3.2k sqft257 Hanover St, Oakville, ON L6K 0H3For SaleMLS ID #40842852, Rina Di Risio, Salesperson, Royal LePage Real Estate Services Ltd.. ITSO
- C$2,299,9904 bd3 ba3.5k sqft8946 Creditview Rd, Brampton, ON L6Y 0G5For SaleMLS ID #40817388, Maureen Ferguson, Salesperson, Royal LePage NRC Realty Inc.. ITSO
