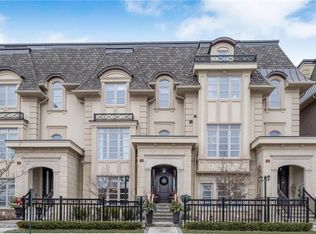
Location and luxury converge in central Oakville’s prestigious Royal Oakville Club, where this exceptional Fernbrook-built designer townhome showcases sophisticated living space, complete with a private elevator, three walkouts, and an expansive rooftop terrace ideal for upscale entertaining. Superior craftsmanship is evident throughout, with hand-scraped hardwood flooring, 9’ and 10’ ceilings, deep baseboards, an elegant oak staircase with iron pickets, pot lighting, designer tiles, and stone countertops. The main level offers grand principal rooms, including an oversized formal living/dining room and an impressive family room that share a striking two-sided gas fireplace. Indulge in the chef-inspired kitchen featuring custom two-tone cabinetry with under-cabinet lighting, premium Sub-Zero and Wolf appliances, quartz counters, and a large island. The bright breakfast room opens to a partially covered terrace with composite wood flooring for effortless indoor-outdoor living. Upstairs comprises, three beautiful bedrooms, two full bathrooms, and a convenient laundry room. The luxurious primary retreat offers a private balcony, oversized walk-in closet, and spa-like 5-piece ensuite with freestanding soaker tub and a glass shower. The versatile ground level offers a fourth bedroom, new broadloom, wet bar, full 4-piece bathroom, and mudroom with inside access to the double garage. Enjoy sun-filled days and starlit evenings on the private rooftop terrace, all within walking distance to Lake Ontario, downtown Oakville, fine dining, cafés, and boutique shopping—an unparalleled blend of elegance, convenience, and lifestyle.
For sale
C$2,459,000
257 Hanover St, Oakville, ON L6K 0H3
4beds
3,217sqft
Row/Townhouse, Residential
Built in 2015
1,591 Square Feet Lot
$-- Zestimate®
C$764/sqft
C$160/mo HOA
What's special
Private elevatorThree walkoutsHand-scraped hardwood flooringDeep baseboardsPot lightingDesigner tilesStone countertops
- 47 days
- 26
- 2
Zillow last checked:
Listing updated:
Listed by:
Rina Di Risio, Salesperson,
Royal LePage Real Estate Services Ltd.
Source: ITSO,MLS®#: 40842852Originating MLS®#: Cornerstone Association of REALTORS®
Facts & features
Interior
Bedrooms & bathrooms
- Bedrooms: 4
- Bathrooms: 4
- Full bathrooms: 3
- 1/2 bathrooms: 1
- Main level bathrooms: 1
Kitchen
- Level: Main
Heating
- Forced Air, Natural Gas
Cooling
- Central Air
Appliances
- Laundry: Laundry Room, Upper Level
Features
- Auto Garage Door Remote(s), Central Vacuum, Elevator
- Basement: Full,Unfinished
- Number of fireplaces: 1
- Fireplace features: Family Room, Gas
Interior area
- Total structure area: 3,217
- Total interior livable area: 3,217 sqft
- Finished area above ground: 3,217
Video & virtual tour
Property
Parking
- Total spaces: 2
- Parking features: Attached Garage, Inside Entrance, Lane/Alley Parking
- Attached garage spaces: 2
Features
- Stories: 3
- Patio & porch: Terrace, Deck
- Exterior features: Balcony
- Has view: Yes
- View description: Park/Greenbelt
- Waterfront features: Lake/Pond
- Frontage type: East
- Frontage length: 23.49
Lot
- Size: 1,591 Square Feet
- Dimensions: 23.49 x 67.75
- Features: Urban, Rectangular, City Lot, Near Golf Course, Greenbelt, Highway Access, Library, Major Highway, Park, Place of Worship, Playground Nearby, Public Transit, Quiet Area, Rec./Community Centre, Schools, Shopping Nearby
- Topography: Level
Details
- Parcel number: 248230255
- Zoning: RM1 sp:318
Construction
Type & style
- Home type: Townhouse
- Property subtype: Row/Townhouse, Residential
- Attached to another structure: Yes
Materials
- Stone, Stucco
- Foundation: Unknown
- Roof: Asphalt Shing
Condition
- 6-15 Years
- New construction: No
- Year built: 2015
Utilities & green energy
- Sewer: Sewer (Municipal)
- Water: Municipal
Community & HOA
HOA
- Has HOA: Yes
- Amenities included: BBQs Permitted, Parking
- Services included: Road Fee Apprx $160/Mn
- HOA fee: C$160 monthly
Location
- Region: Oakville
Financial & listing details
- Price per square foot: C$764/sqft
- Annual tax amount: C$8,972
- Date on market: 7/24/2026
- Inclusions: Other, Built-In Dishwasher, B/I Fridge, Gas Stove, Washer, Dryer, All Elfs, All Window Coverings, Central Vacuum, Gdo
Price history
| Date | Event | Price |
|---|---|---|
| 7/24/2026 | Listed for sale | C$2,459,000C$764/sqft |
Source:  TRREB #W13603058 Report a problem TRREB #W13603058 Report a problem | ||
Public tax history
Tax history is unavailable.
Climate risks
Neighborhood: Old Oakville
Nearby schools
GreatSchools rating
No schools nearby
We couldn't find any schools near this home.
Schools provided by the listing agent
- Elementary: W.H. Worden & St. Nicholas
- High: Thomas A. Blakelock & St. Thomas Aquinas
Source: ITSO. This data may not be complete. We recommend contacting the local school district to confirm school assignments for this home.

Similar homes
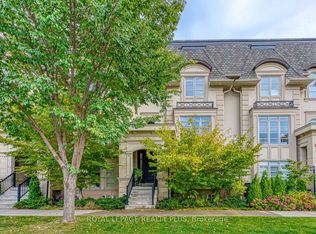
- C$1,599,0003 bd3 ba2.8k sqft216 Rebecca St, Oakville, ON L6K 1J9For Sale
 MLS ID #40861260, Rina Di Risio, Salesperson, Royal LePage Real Estate Services Ltd.. ITSO
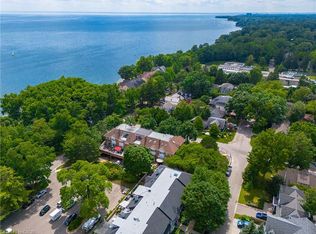
 - C$2,299,0003 bd3 ba3.2k sqft23 Chisholm St, Oakville, ON L6K 3W2For Sale
 MLS ID #40853474, Brad Miller, Broker, Century 21 Miller Real Estate Ltd.. ITSO
 - C$2,799,0004 bd4 ba3.1k sqft1387 Willowdown Rd, Oakville, ON L6L 1X2For Sale
 MLS ID #40860623, Rina Di Risio, Salesperson, Royal LePage Real Estate Services Ltd.. ITSO
 - C$2,449,0005 bd5 ba3.6k sqft3456 Liptay Ave, Oakville, ON L6M 0M7For Sale
 MLS ID #40861319, Rina Di Risio, Salesperson, Royal LePage Real Estate Services Ltd.. ITSO
