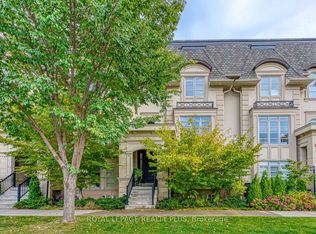
Stunning luxury townhouse in one of Oakville's most sought-after communities, offering 4bedrooms, 4 bathrooms, and a rare 3-car garage. Designed for upscale living, this exceptional home features a private elevator with access to all floors, a custom chef's kitchen with premium appliances, large island, and pantry space. Enjoy open-concept living with a spacious family and dining area, a double-sided fireplace, and a private terrace with gas line for year-round BBQs. The rooftop patio offers breathtaking views and the perfect space for entertaining. Beautifully finished throughout with high-end details, a flexible main floor bedroom option, and a luxurious primary bedroom with ensuite and Juliet balcony. Just minutes to Lake Ontario, top schools, parks, shopping, restaurants, and all Oakville has to offer. Don'tmiss your chance to own this exceptional home in one of Oakville's most prestigious communities.
For sale
C$2,300,000
184 Dorval Dr, Oakville, ON L6K 0H3
4beds
4baths
Townhouse
Built in ----
1,406 Square Feet Lot
$-- Zestimate®
C$--/sqft
C$-- HOA
What's special
Large islandPantry spaceOpen-concept livingDouble-sided fireplaceJuliet balcony
- 28 days |
- 39 |
- 1 |
Zillow last checked:
Listing updated:
Listed by:
RIGHT AT HOME REALTY INC.
Source: TRREB,MLS®#: W13548706 Originating MLS®#: Toronto Regional Real Estate Board
Originating MLS®#: Toronto Regional Real Estate BoardFacts & features
Interior
Bedrooms & bathrooms
- Bedrooms: 4
- Bathrooms: 4
Primary bedroom
- Level: Third
- Dimensions: 5 x 4
Bedroom
- Level: Ground
- Dimensions: 4 x 3
Bedroom 2
- Level: Third
- Dimensions: 3.6 x 3.3
Bedroom 3
- Level: Third
- Dimensions: 3.3 x 3.2
Bathroom
- Level: Ground
- Dimensions: 2 x 1
Bathroom
- Level: Third
- Dimensions: 2 x 1
Bathroom
- Level: Second
- Dimensions: 2 x 1
Bathroom
- Level: Third
- Dimensions: 4 x 3
Dining room
- Level: Second
- Dimensions: 5.3 x 3.1
Kitchen
- Level: Second
- Dimensions: 4.1 x 2.7
Living room
- Level: Second
- Dimensions: 6.9 x 4
Heating
- Forced Air, Gas
Cooling
- Central Air
Appliances
- Included: Built-In Oven
Features
- Central Vacuum
- Flooring: Carpet Free
- Basement: Unfinished,Full
- Has fireplace: Yes
Interior area
- Living area range: 3000-3500 null
Property
Parking
- Total spaces: 3
- Parking features: Garage Door Opener
- Has garage: Yes
Features
- Stories: 3
- Pool features: None
Lot
- Size: 1,406 Square Feet
- Features: Rectangular Lot
Details
- Parcel number: 248230241
Construction
Type & style
- Home type: Townhouse
- Property subtype: Townhouse
Materials
- Stone
- Foundation: Concrete Block
- Roof: Asphalt Shingle
Utilities & green energy
- Sewer: Sewer
Community & HOA
Location
- Region: Oakville
Financial & listing details
- Annual tax amount: C$8,284
- Date on market: 7/10/2026
R
RIGHT AT HOME REALTY INC.
By pressing Contact Agent, you agree that the real estate professional identified above may call/text you about your search, which may involve use of automated means and pre-recorded/artificial voices. You don't need to consent as a condition of buying any property, goods, or services. Message/data rates may apply. You also agree to our Terms of Use. Zillow does not endorse any real estate professionals. We may share information about your recent and future site activity with your agent to help them understand what you're looking for in a home.
Price history
Price history is unavailable.
Public tax history
Tax history is unavailable.
Climate risks
Neighborhood: Old Oakville
Nearby schools
GreatSchools rating
No schools nearby
We couldn't find any schools near this home.
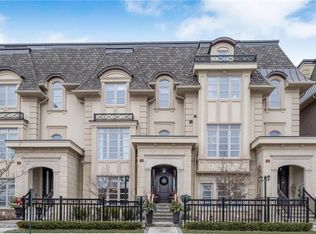
- C$--3 bd4 ba3k sqft190 Dorval Dr, Oakville, ON L6K0H3Off Market
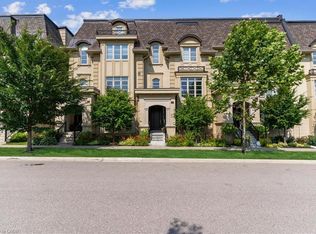
- C$2,459,0004 bd4 ba3.2k sqft257 Hanover St, Oakville, ON L6K0H3For Sale
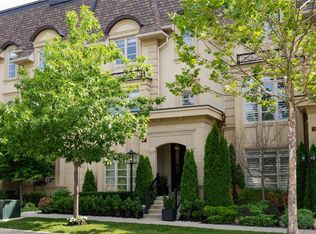
- C$2,499,0003 bd5 ba3.2k sqft253 Hanover St, Oakville, ON L6K0H3For Sale
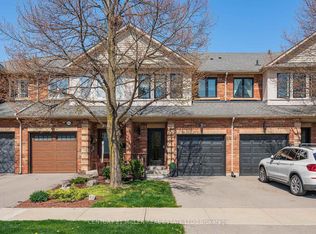
- C$--4 bd4 ba-- sqft189 Margaret Dr, Oakville, ON L6K2W2Off Market
- C$1,298,8803 bd3 ba1.5k sqft173 Margaret Dr, Oakville, ON L6K2W2For Sale
- C$2,425,0004 bd5 ba-- sqft221 Hanover St, Oakville, ON L6K0G9For Sale
- C$780,0002 bd2 ba1.2k sqft128 Garden Dr #202, Oakville, ON L6K0H7Sold
- C$789,0002 bd2 ba930 sqft128 Garden Dr UNIT 420, Oakville, ON L6K0H7Sold
Similar homes
- C$2,425,0004 bd5 ba-- sqft221 Hanover St, Oakville, ON L6K 0G9For Sale
 MLS ID #W13600562, ROYAL LEPAGE REALTY PLUS. TRREB
 - C$1,995,0005 bd4 ba-- sqft428 Brookmill Rd, Oakville, ON L6J 5K5For Sale
 MLS ID #W13641782, RE/MAX ABOUTOWNE REALTY CORP.. TRREB
 - C$1,899,0003 bd3 ba-- sqft25 Southwind Ter, Oakville, ON L6L 6K6For Sale
 MLS ID #W13621394, RE/MAX ABOUTOWNE REALTY CORP.. TRREB
 - C$1,699,0004 bd2 ba-- sqft312 Pinegrove Rd, Oakville, ON L6K 3R1For Sale
 MLS ID #W13240876, Sotheby's International Realty Canada, Brokerage. TRREB
 - C$2,649,0005 bd5 ba-- sqft1516 Pinery Cres, Oakville, ON L6H 7J9For SaleMLS ID #W13646260, HOMELIFE LANDMARK REALTY INC.. TRREB
- C$2,499,9004 bd4 ba-- sqft66 Natalie Way, Oakville, ON L6H 0V4For SaleMLS ID #W13623516, SUTTON GROUP REALTY SYSTEMS INC.. TRREB
- C$2,190,9005 bd4 ba-- sqft2522 Lyndhurst Dr, Oakville, ON L6H 7W3For SaleMLS ID #W13609216, SHAHID KHAWAJA REAL ESTATE INC.. TRREB
- C$2,190,0004 bd5 ba-- sqft167 Cherryhurst Rd, Oakville, ON L6M 0W1For SaleMLS ID #W13444804, ROYAL LEPAGE SIGNATURE REALTY. TRREB
- C$2,079,0004 bd4 ba-- sqft269 Sunray Rd, Oakville, ON L6L 3R7For SaleMLS ID #W13068276, ROYAL LEPAGE REAL ESTATE SERVICES LTD.. TRREB
- C$2,349,0005 bd5 ba-- sqft3096 Daniel Way, Oakville, ON L6H 0V1For SaleMLS ID #W13480158, CENTURY 21 INNOVATIVE REALTY INC.. TRREB
- C$2,650,0004 bd4 ba-- sqft427 Cairncroft Rd, Oakville, ON L6J 4N1For SaleMLS ID #W12723170, HOMELIFE LANDMARK REALTY INC.. TRREB
- C$2,000,0004 bd3 ba-- sqft551 Cochise Cres, Mississauga, ON L5H 1Y3For SaleMLS ID #W13644804, RE/MAX REALTY ENTERPRISES INC.. TRREB
- C$1,648,0003 bd3 ba-- sqft1267 Dorval Dr #65, Oakville, ON L6M 3Z4For SaleMLS ID #W13591142, CENTURY 21 MILLER REAL ESTATE LTD.. TRREB
- C$2,349,0004 bd3 ba-- sqft725 Bexhill Rd, Mississauga, ON L5H 3K9For SaleMLS ID #W13209144, CHESTNUT PARK REAL ESTATE LIMITED. TRREB
- C$1,418,0003 bd4 ba-- sqft117 Nelson St #1, Oakville, ON L6L 3J1For SaleMLS ID #W13504422, RE/MAX REALTRON REALTY INC.. TRREB
- C$1,899,9996 bd5 ba-- sqft3329 Merion Gdns, Oakville, ON L6M 1R5For SaleMLS ID #W13626542, IQI GLOBAL REAL ESTATE. TRREB
- C$1,550,0004 bd4 ba-- sqft2561 Grand Oak Trl, Oakville, ON L6M 0R4For SaleMLS ID #W13626166, ROYAL LEPAGE CERTIFIED REALTY. TRREB
- C$1,395,0004 bd4 ba-- sqft2460 Springforest Dr, Oakville, ON L6M 0A1For SaleMLS ID #W13437120, ROYAL LEPAGE REAL ESTATE SERVICES LTD.. TRREB
- C$1,699,0004 bd4 ba-- sqft1318 Courtleigh Trl, Oakville, ON L6H 4K5For SaleMLS ID #W13530946, KELLER WILLIAMS REFERRED URBAN REALTY. TRREB
- C$1,419,0004 bd3 ba-- sqft215 Roxton Rd, Oakville, ON L6H 6M9For SaleMLS ID #W13538200, CENTURY 21 MILLER REAL ESTATE LTD.. TRREB
