Welcome to this beautifully maintained freehold end-unit townhouse in one of Oakville's mostdesirable communities. Offering approximately 2,308 sq.ft. of above-grade living space plus afinished basement, this sun-filled 3-storey home combines functionality, space, and lifestyle.9 Ft Ceilings. As an end unit, the home feels like a semi-detached, featuring additionalwindows that flood every level with natural light. Hardwood flooring runs throughout all threelevels, creating a warm and cohesive living environment. The ground level offers a spacious andversatile room complete with a walk-in closet and a 3-piece bathroom-ideal for guests, extendedfamily, or a private home office. Direct access to the backyard and garage adds everydayconvenience. The main level features an open-concept living and dining area with elegantfinishes, large windows, and a cozy fireplace, perfect for both relaxing and entertaining. Themodern kitchen is equipped with s/s appliances, ample cabinetry, and a functional layout,complemented by a bright breakfast area with walk-out access to a private balcony. The upperlevel boasts two generously sized bedrooms, both designed as private suites, the extra-largemaster bedroom featuring two closets and a beautifully appointed spa-like ensuite bathroom. Thespace offers a seamless blend of functionality and comfort with a frameless glass shower and adeep soaking tub, perfect for relaxation. Thoughtfully designed with quality finishesthroughout, creating a luxurious everyday retreat. A rare highlight is the expansive rooftopterrace, providing an incredible outdoor space for entertaining, relaxing, or enjoyingunobstructed views. The finished basement adds valuable additional living space, ideal for arecreation room, gym, or media area. Low POTL fee of only $153/month makes this property evenmore attractive. A perfect home for families or investors seeking space, light, and alow-maintenance lifestyle in a prime Oakville location.
For sale
C$1,418,000
117 Nelson St #1, Oakville, ON L6L 3J1
3beds
4baths
Townhouse
Built in ----
1,849 Square Feet Lot
$-- Zestimate®
C$--/sqft
C$-- HOA
What's special
Finished basementLarge windowsCozy fireplace
- 71 days
- 15
- 0
Zillow last checked:
Listing updated:
Listed by:
RE/MAX REALTRON REALTY INC.
Source: TRREB,MLS®#: W13504422 Originating MLS®#: Toronto Regional Real Estate Board
Originating MLS®#: Toronto Regional Real Estate BoardFacts & features
Interior
Bedrooms & bathrooms
- Bedrooms: 3
- Bathrooms: 4
Heating
- Forced Air, Gas
Cooling
- Central Air
Features
- Flooring: Carpet Free
- Basement: Finished
- Has fireplace: Yes
Interior area
- Living area range: 2000-2500 null
Video & virtual tour
Property
Parking
- Total spaces: 2
- Parking features: Private
- Has garage: Yes
Features
- Stories: 3
- Pool features: None
Lot
- Size: 1,849 Square Feet
Details
- Parcel number: 0
Construction
Type & style
- Home type: Townhouse
- Property subtype: Townhouse
Materials
- Stone, Stucco (Plaster)
- Foundation: Unknown
- Roof: Shingle
Utilities & green energy
- Sewer: Sewer
Community & HOA
Location
- Region: Oakville
Financial & listing details
- Annual tax amount: C$6,518
- Date on market: 6/30/2026
Price history
Price history is unavailable.
Public tax history
Tax history is unavailable.
Climate risks
Neighborhood: Bronte
Nearby schools
GreatSchools rating
No schools nearby
We couldn't find any schools near this home.

Similar homes
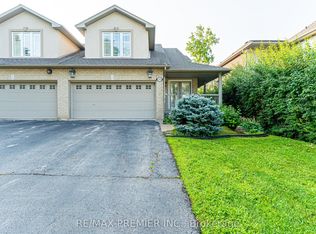
- C$1,899,0003 bd3 ba-- sqft25 Southwind Ter, Oakville, ON L6L 6K6For Sale
 MLS ID #W13714270, RE/MAX ABOUTOWNE REALTY CORP.. TRREB
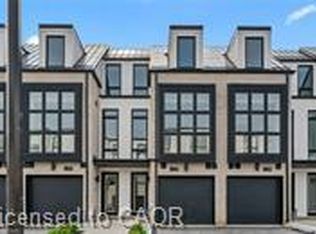
 - C$1,550,0004 bd4 ba-- sqft174 Milkweed Way, Oakville, ON L6L 0A4For Sale
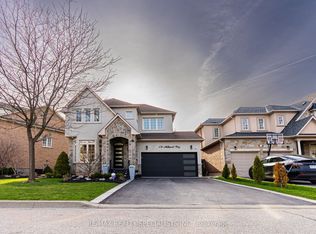 MLS ID #W13742002, RE/MAX REALTY SPECIALISTS INC.. TRREB
 - C$1,499,9004 bd3 ba2.6k sqft4670 Bracknell Rd, Burlington, ON L7M 0E3For Sale
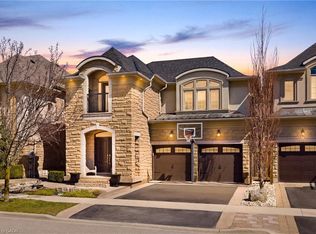 MLS ID #40860809, Scarlett Strati, Salesperson, RE/MAX Real Estate Centre Inc.. ITSO
 - C$1,345,0004 bd4 ba-- sqft2455 Felhaber Cres, Oakville, ON L6H 7N8For Sale
 MLS ID #W13746180, HOMELIFE LANDMARK REALTY INC.. TRREB
