Nestled in highly desirable Westmount, this fabulous updated 3+1 bedroom freehold townhome is perfect for first-time buyers or a young family! It has gone through a full renovation cycle since it was built. The bright, open-concept living space boasts hardwood flooring throughout the main and 2nd floor with California shutters. The beautifully renovated kitchen features quartz countertops, stainless steel appliances, and a modern backsplash. Enjoy seamless indoor-outdoor living with a walkout to your private landscaped backyard, an ideal space for relaxing or entertaining! Upstairs, the spacious primary bedroom offers a walk-in closet and an updated Ensuite washroom with a huge Jacuzzi tub, while two additional well-sized bedrooms and a beautifully renovated 4-piece bathroom with double sinks complete the level. The finished basement has a spacious living area and office space, laundry room, storage space and a 4th bedroom. Basement has T Bar ceiling for easy access. This home is located in one of Oakville's best school districts, within walking distance to two elementary schools and a high school. Just minutes from parks, trails, retail commercial plaza's, community center, major highways (QEW, 407 & 403), GO Station's, and Oakville Trafalgar Memorial Hospital, this is a prime location with everything at your fingertips. You can park 4 cars in the drive way and 1 in the garage. This Gem is Move-in ready, packed with upgrades and in an unbeatable location don't miss this one! You won't only have a beautiful home but amazing neighbors as well.
For sale
C$1,129,999
2145 Redstone Cres, Oakville, ON L6M 5B2
4beds
3baths
Townhouse
Built in ----
2,133 Square Feet Lot
$-- Zestimate®
C$--/sqft
C$-- HOA
What's special
Bright open-concept living spaceCalifornia shuttersBeautifully renovated kitchenQuartz countertopsStainless steel appliancesModern backsplashSeamless indoor-outdoor living
- 12 days |
- 3 |
- 0 |
Zillow last checked:
Listing updated:
Listed by:
CENTURY 21 PEOPLE`S CHOICE REALTY INC.
Source: TRREB,MLS®#: W13679030 Originating MLS®#: Toronto Regional Real Estate Board
Originating MLS®#: Toronto Regional Real Estate BoardFacts & features
Interior
Bedrooms & bathrooms
- Bedrooms: 4
- Bathrooms: 3
Heating
- Forced Air, Gas
Cooling
- Central Air
Features
- Separate Hydro Meter, Storage
- Flooring: Carpet Free
- Basement: Finished
- Has fireplace: No
Interior area
- Living area range: 1100-1500 null
Property
Parking
- Total spaces: 5
- Parking features: Private
- Has garage: Yes
Features
- Stories: 2
- Pool features: None
Lot
- Size: 2,133 Square Feet
Details
- Parcel number: 249257587
Construction
Type & style
- Home type: Townhouse
- Property subtype: Townhouse
Materials
- Brick
- Foundation: Other
- Roof: Asphalt Shingle
Utilities & green energy
- Sewer: Sewer
Community & HOA
Location
- Region: Oakville
Financial & listing details
- Annual tax amount: C$4,100
- Date on market: 8/15/2026
Price history
Price history is unavailable.
Public tax history
Tax history is unavailable.
Climate risks
Neighborhood: West Oak Trails
Nearby schools
GreatSchools rating
No schools nearby
We couldn't find any schools near this home.
- C$3,4803 bd3 ba-- sqft2153 Redstone Cres, Oakville, ON L6M5B2For Rent
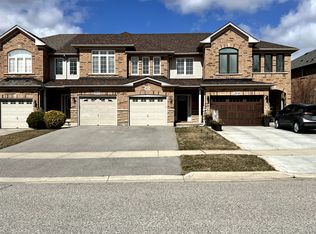
- C$1,395,0003 bd3 ba-- sqft2033 Redstone Cres, Oakville, ON L6M5B2For Sale

- C$1,649,0005 bd4 ba-- sqft2463 Parkglen Ave, Oakville, ON L6M4Y7For Sale
- C$---- bd-- ba-- sqft2223 Whistling Springs Cres, Oakville, ON L6M5G5Off Market
- C$1,048,0003 bd4 ba1.6k sqft2421 Shadow Ct, Oakville, ON L6M5G6Pending
- C$1,779,0005 bd4 ba-- sqft2066 Willhaven Trl, Oakville, ON L6M5G3For Sale
- C$1,749,9005 bd4 ba-- sqft2070 Willhaven Trl, Oakville, ON L6M5G3For Sale
- C$1,187,5004 bd4 ba2k sqft2325 Stone Glen Cres, Oakville, ON L6M0C9Sold
Similar homes
- C$939,9893 bd4 ba-- sqft2307 Stone Glen Cres, Oakville, ON L6M 0C9For Sale
 MLS ID #W13707766, ROYAL LEPAGE REAL ESTATE SERVICES LTD.. TRREB
 - C$1,099,9995 bd3 ba-- sqft1473 Elm Rd, Oakville, ON L6H 1W3For Sale
 MLS ID #W13684406, CENTURY 21 PROPERTY ZONE REALTY INC.. TRREB
 - C$988,0004 bd3 ba-- sqft2487 Appalachain Dr, Oakville, ON L6M 4S4For Sale
 MLS ID #W12960532, HOMELIFE/MIRACLE REALTY LTD. TRREB
 - C$1,099,0004 bd4 ba-- sqft5578 Waterwind Cres, Mississauga, ON L5M 0G2For Sale
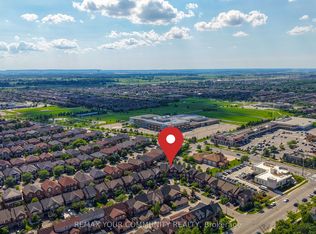 MLS ID #W13659828, REMAX YOUR COMMUNITY REALTY. TRREB
 - C$899,9993 bd3 ba-- sqft2909 Garnethill Way, Oakville, ON L6M 5E9For SaleMLS ID #W13106822, ROYAL LEPAGE SIGNATURE REALTY. TRREB
- C$1,299,0004 bd4 ba-- sqft2296 Owlridge Dr, Oakville, ON L6M 3V4For SaleMLS ID #W13241604, CENTURY 21 PEOPLE`S CHOICE REALTY INC.. TRREB
- C$1,279,0004 bd4 ba-- sqft240 Duskywing Way, Oakville, ON L6L 6X5For SaleMLS ID #W13460622, RE/MAX ABOUTOWNE REALTY CORP.. TRREB
- C$849,9003 bd2 ba-- sqft2880 Garnethill Way, Oakville, ON L6M 5E8For SaleMLS ID #W13246928, CENTURY 21 PEOPLE`S CHOICE REALTY INC.. TRREB
- C$985,0004 bd3 ba-- sqft141 Gatwick Dr, Oakville, ON L6H 6T7For SaleMLS ID #W13670320, SUTTON GROUP - SUMMIT REALTY INC.. TRREB
- C$1,299,0004 bd4 ba-- sqft3216 Robert Brown Blvd, Oakville, ON L6M 0P2For SaleMLS ID #W13592282, CORCORAN HORIZON REALTY. TRREB
- C$1,220,0005 bd4 ba-- sqft452 Tyrone Cres, Milton, ON L9T 8J8For SaleMLS ID #W13703474, HOMELIFE/MIRACLE REALTY LTD. TRREB
- C$899,9004 bd4 ba-- sqft1157 Restivo Ln, Milton, ON L9E 1K1For SaleMLS ID #W13672370, SHAHID KHAWAJA REAL ESTATE INC.. TRREB
- C$1,289,0004 bd3 ba-- sqft4132 Celia Ct, Burlington, ON L7L 5L9For SaleMLS ID #W13680464, HOMELIFE LANDMARK REALTY INC.. TRREB
- C$1,189,0004 bd3 ba-- sqft1282 Stirling Todd Ter, Milton, ON L9E 2E5For SaleMLS ID #W13640082, CENTURY 21 INNOVATIVE REALTY INC.. TRREB
- C$1,089,0004 bd4 ba-- sqft1454 Chretien St, Milton, ON L9E 1J1For SaleMLS ID #W13543586, RE/MAX ESCARPMENT REALTY INC.. TRREB
- C$1,124,9002 bd4 ba-- sqft1069 Beach Blvd, Hamilton, ON L8H 6Z9For SaleMLS ID #X13624330, RE/MAX ESCARPMENT GOLFI REALTY INC.. TRREB
- C$925,0003 bd3 ba-- sqft1041 Blizzard Rd, Mississauga, ON L5V 1T2For SaleMLS ID #W13702376, ACHIEVERS REALTY. TRREB
- C$930,0003 bd4 ba-- sqft745 Farmstead Dr #21, Milton, ON L9T 8B1For SaleMLS ID #W13643980, SOTHEBY'S INTERNATIONAL REALTY CANADA. TRREB
- C$999,9994 bd3 ba-- sqft446 Bessborough Dr, Milton, ON L9T 8V5For SaleMLS ID #W13655640, CENTURY 21 INNOVATIVE REALTY INC.. TRREB
- C$839,0004 bd3 ba-- sqft3 Volner Rd, Brampton, ON L7A 4P4For SaleMLS ID #W13716008, CENTURY 21 LEADING EDGE REALTY INC.. TRREB
