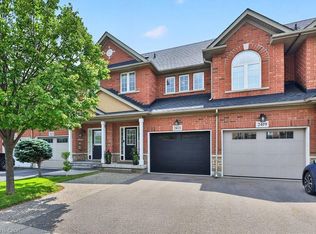
Welcome to 2325 Stone Glen Crescent executive END-UNIT townhome in the highly sought-after, family-friendly Westmount neighbourhood . This rare offering features a DOUBLE CAR GARAGE with EV CHARGER DOUBLE-WIDE DRIVEWAY, delivering exceptional parking standout curb appeal.Beautifully maintained and move-in ready, this home showcases a thoughtfully designed, light-filled layout with 9 ft ceilings, large windows throughout, & elegant finishes. The main level features hardwood flooring & an open-concept design ideal for both everyday living & entertaining. The bright, family-sized kitchen is the heart of the home, complete with quartz countertops, stainless steel appliances, & an oversized island, seamlessly connecting to the dining and living areas. A cozy gas fireplace adds warmth & character to the space.Upstairs, you'll find 4 generously sized bedrooms, including a spacious primary retreat. A versatile study nook offers the perfect space for a home office, reading area, temple or quiet retreat. The home continues to impress with a finished basement, providing valuable additional living space & a full bathroom-ideal for growing families or guests.Step outside to your private backyard oasis, featuring well-established perennials & nutrient-rich soil-perfect for gardening enthusiasts-along with the added privacy and green space that comes with this premium end-unit lot.Set in what can truly be described as "park heaven," this home offers exceptional walkability with 3 parks and 18 recreation facilities within a 20-minute walk, making it ideal for active families & outdoor enthusiasts. Located within the highly regarded Garth Webb Secondary School catchment and close to top-rated schools, scenic trails, and everyday conveniences.Enjoy unmatched accessibility with just a five-minute walk to Oakville Trafalgar Memorial Hospital, as well as two nearby plazas offering grocery stores, a gas station, and multiple transit stops-making daily errands and commuting effortless.
Sold for $1,187,500
C$1,187,500
2325 Stone Glen Cres, Oakville, ON L6M 0C9
4beds
2,026sqft
Row/Townhouse, Residential
Built in ----
247 Square Feet Lot
$-- Zestimate®
C$586/sqft
C$3,662 Estimated rent
Home value
Not available
Estimated sales range
Not available
Not available
Owner options
List your home for rent
C$3,662/mo
Rent Zestimate®
Find your next renter with Zillow Rental Manager. Plus, with online applications, you can quickly screen prospective tenants – for free.
C$3,662/mo
Rent Zestimate®
Refinance and save
C$5,020/mo
Est. payment
Refinancing to a lower rate could help reduce your monthly payments and save thousands over the life of the loan.
C$5,020/mo
Est. payment
Explore your selling options
Work with a Zillow partner agent
Leverage their expertise and Zillow's premium Showcase listings to get your home seen by more buyers.
Get startedList with your own agent
Get your home in front of millions of buyers by listing it on Zillow.
Learn how to do itSell it yourself
Take full control of how buyers see your home on Zillow by listing For Sale by Owner (FSBO).
List your homeWhat's special
Double-wide drivewayStandout curb appealThoughtfully designed light-filled layoutLarge windows throughoutElegant finishesHardwood flooringOpen-concept design
Zillow last checked:
Listing updated:
Listed by:
Deborah Bennet, Salesperson,
Century 21 Miller Real Estate Ltd.
Source: ITSO,MLS®#: 40822937Originating MLS®#: Cornerstone Association of REALTORS®
Facts & features
Interior
Bedrooms & bathrooms
- Bedrooms: 4
- Bathrooms: 4
- Full bathrooms: 3
- 1/2 bathrooms: 1
- Main level bathrooms: 1
Other
- Level: Second
Bedroom
- Level: Second
Bedroom
- Level: Second
Bedroom
- Level: Second
Bathroom
- Features: 2-Piece
- Level: Main
Bathroom
- Features: 4-Piece
- Level: Second
Bathroom
- Features: 4-Piece
- Level: Second
Bathroom
- Features: 3-Piece
- Level: Basement
Dining room
- Level: Main
Family room
- Level: Basement
Kitchen
- Level: Main
Laundry
- Level: Basement
Living room
- Level: Main
Heating
- Forced Air, Natural Gas
Cooling
- Central Air
Appliances
- Included: Water Heater, Dryer, Washer
Features
- Auto Garage Door Remote(s), Other
- Basement: Partial,Finished
- Number of fireplaces: 1
Interior area
- Total structure area: 2,803
- Total interior livable area: 2,026 sqft
- Finished area above ground: 2,026
- Finished area below ground: 777
Property
Parking
- Total spaces: 4
- Parking features: Attached Garage, Private Drive Double Wide
- Attached garage spaces: 2
- Uncovered spaces: 2
Features
- Stories: 2
- Frontage type: South
- Frontage length: 27.92
Lot
- Size: 247 Square Feet
- Dimensions: 27.92 x
- Features: Urban, Hospital, Library, Park, Public Transit, Schools
Details
- Parcel number: 250720525
- Zoning: RM1
Construction
Type & style
- Home type: Townhouse
- Property subtype: Row/Townhouse, Residential
- Attached to another structure: Yes
Materials
- Other
- Roof: Asphalt Shing
Condition
- 16-30 Years
- New construction: No
Utilities & green energy
- Sewer: Sewer (Municipal)
- Water: Municipal
Community & HOA
Location
- Region: Oakville
Financial & listing details
- Price per square foot: C$586/sqft
- Annual tax amount: C$5,383
- Date on market: 5/6/2026
- Inclusions: Dryer, Washer, Barthroom Mirrors, Basement Fridge, Ev Charger, Refridgerator, Stove, Dishwasher, Washer, Dryer, Light Fixtures, Window Coverings
- Exclusions: Microwave, All Curtains
Price history
| Date | Event | Price |
|---|---|---|
| 8/12/2026 | Sold | C$1,187,500C$586/sqft |
Source: ITSO #40822937 Report a problem | ||
Public tax history
Tax history is unavailable.
Neighborhood: West Oak Trails
Nearby homes
- C$--2 bd3 ba-- sqft2410 Woodstock Trl UNIT 14, Oakville, ON L6M0L3Off Market
- C$975,0003 bd4 ba-- sqft2307 Stone Glen Cres, Oakville, ON L6M0C9For Sale

- C$1,048,0003 bd4 ba1.6k sqft2421 Shadow Ct, Oakville, ON L6M5G6Pending
- C$1,043,5003 bd4 ba1.6k sqft2330 Whistling Springs Cres, Oakville, ON L6M0C3Sold

- C$---- bd-- ba-- sqft2223 Whistling Springs Cres, Oakville, ON L6M5G5Off Market
- C$3,4803 bd3 ba-- sqft2153 Redstone Cres, Oakville, ON L6M5B2For Rent
- C$1,129,9994 bd3 ba-- sqft2145 Redstone Cres, Oakville, ON L6M5B2For Sale
- C$1,395,0003 bd3 ba-- sqft2033 Redstone Cres, Oakville, ON L6M5B2For Sale
Nearby schools
GreatSchools rating
No schools nearby
We couldn't find any schools near this home.
- Ontario
- Halton Regional Municipality
- Oakville
- L6M 0C9
- West Oak Trails
- 2325 Stone Glen Cres
Nearby cities
Nearby neighborhoods
Nearby zip codes
Other Oakville Topics
