Incredible opportunity to own this stunning 3-bedroom, 4-bath townhome near Oakville Trafalgar Memorial Hospital. The bright, open-concept main floor features 9-ft ceilings, hardwood flooring, oversized windows, pot lights, a powder room, and garage door entry. A fully renovated(2022) modern kitchen boasts white cabinetry, ample storage, quartz countertops with a waterfall effect, a quartz backsplash, a BLANCO double sink with upgraded faucet, and newer stainless-steel appliances (2020). Upstairs, enjoy newer hardwood flooring (2022) in the spacious primary bedroom with a large walk-in closet and a beautifully updated 4-piece ensuite featuring a newer shower and cabinetry (2022). The second bedroom offers a Juliette balcony, while the third bedroom features a built-in window seat and bookcase. The upper-level main bathroom has also been upgraded (2022) with a newer shower and cabinetry. The finished basement provides additional living space, including a large flex area perfect for a family room, play area, or office, along with a 3-piece bath and laundry room. Outside, a fully fenced backyard with a shed provides extra storage, and artificial turf in both the front and back yards makes for easy upkeep. Parking for 3 cars. Notable updates include newer central vacuum (2019), furnace with UV air purifier & humidifier (2020), air conditioner with smart control (2020), entire kitchen (2022),upstairs hardwood (2022), upper bathrooms vanities and shower (2022), and washer/dryer (2021). Located in a family-friendly neighborhood close to top-rated schools, parks, and all amenities. This home is impeccably clean and move-in ready – don’t miss out!
Sold for $1,043,500
C$1,043,500
2330 Whistling Springs Cres, Oakville, ON L6M 0C3
3beds
1,602sqft
Row/Townhouse, Residential
Built in 2008
1,953 Square Feet Lot
$-- Zestimate®
C$651/sqft
C$3,530 Estimated rent
Home value
Not available
Estimated sales range
Not available
Not available
Owner options
List your home for rent
C$3,530/mo
Rent Zestimate®
Find your next renter with Zillow Rental Manager. Plus, with online applications, you can quickly screen prospective tenants – for free.
C$3,530/mo
Rent Zestimate®
Refinance and save
C$4,412/mo
Est. payment
Refinancing to a lower rate could help reduce your monthly payments and save thousands over the life of the loan.
C$4,412/mo
Est. payment
Explore your selling options
Work with a Zillow partner agent
Leverage their expertise and Zillow's premium Showcase listings to get your home seen by more buyers.
Get startedList with your own agent
Get your home in front of millions of buyers by listing it on Zillow.
Learn how to do itSell it yourself
Take full control of how buyers see your home on Zillow by listing For Sale by Owner (FSBO).
List your homeWhat's special
Zillow last checked:
Listing updated:
Listed by:
Susi Kostyniuk, Broker,
ROYAL LEPAGE REAL ESTATE Associates
Source: ITSO,MLS®#: 40719914Originating MLS®#: Cornerstone Association of REALTORS®
Facts & features
Interior
Bedrooms & bathrooms
- Bedrooms: 3
- Bathrooms: 4
- Full bathrooms: 3
- 1/2 bathrooms: 1
- Main level bathrooms: 1
Other
- Features: 4-Piece, Ensuite, Hardwood Floor, Walk-in Closet
- Level: Second
Bedroom
- Description: Bed 2; Closet, Window
- Features: Carpet Free, Other
- Level: Second
Bedroom
- Description: Bed 3;Closet, Window
- Features: Carpet Free, Other
- Level: Second
Bathroom
- Features: 2-Piece
- Level: Main
Bathroom
- Features: 4-Piece
- Level: Second
Bathroom
- Features: 3-Piece
- Level: Basement
Other
- Features: 4-Piece, Ensuite
- Level: Second
Dining room
- Description: Combined w/Kitchen
- Features: Hardwood Floor, Open Concept, Other
- Level: Main
Family room
- Description: Combined w/ Dining
- Features: Hardwood Floor, Open Concept, Other
- Level: Main
Kitchen
- Description: Stainless Steel Appl, Quartz counter, Ceramic Floor
- Features: Other
- Level: Main
Laundry
- Description: Ceramic Floor
- Features: Separate Room, Other
- Level: Basement
Recreation room
- Description: 3 pc Bath
- Features: Broadloom, Open Concept, Other
- Level: Basement
Heating
- Forced Air, Natural Gas
Cooling
- Central Air
Appliances
- Included: Built-in Microwave, Dishwasher, Dryer, Refrigerator, Stove, Washer
- Laundry: In Basement
Features
- Central Vacuum, Auto Garage Door Remote(s)
- Windows: Window Coverings
- Basement: Full,Finished
- Has fireplace: No
Interior area
- Total structure area: 2,274
- Total interior livable area: 1,602 sqft
- Finished area above ground: 1,602
- Finished area below ground: 672
Property
Parking
- Total spaces: 3
- Parking features: Attached Garage, Garage Door Opener, Private Drive Single Wide
- Attached garage spaces: 1
- Uncovered spaces: 2
Features
- Frontage type: South
- Frontage length: 20.70
Lot
- Size: 1,953 Square Feet
- Dimensions: 20.7 x 94.36
- Features: Urban, Highway Access, Hospital, Park, Place of Worship, Playground Nearby, Public Transit, Schools
Details
- Additional structures: Shed(s)
- Parcel number: 250720477
- Zoning: RM1
Construction
Type & style
- Home type: Townhouse
- Architectural style: Two Story
- Property subtype: Row/Townhouse, Residential
- Attached to another structure: Yes
Materials
- Brick
- Foundation: Concrete Perimeter
- Roof: Asphalt Shing
Condition
- 16-30 Years
- New construction: No
- Year built: 2008
Utilities & green energy
- Sewer: Sewer (Municipal)
- Water: Municipal
Community & HOA
Location
- Region: Oakville
Financial & listing details
- Price per square foot: C$651/sqft
- Annual tax amount: C$4,249
- Date on market: 4/22/2025
- Inclusions: Built-in Microwave, Central Vac, Dishwasher, Dryer, Garage Door Opener, Refrigerator, Stove, Washer, Window Coverings, Ss Fridge, Microwave, Dishwasher, Stove. Washer And Dryer. All Electrical Light Fixtures, All Window Coverings (As-Is), shed, Central Vacuum With Equipment, Garage Door Opener With Remotes
- Exclusions: None
Price history
| Date | Event | Price |
|---|---|---|
| 6/26/2025 | Sold | C$1,043,500-10.8%C$651/sqft |
Source: ITSO #40719914 Report a problem | ||
| 2/27/2025 | Price change | C$1,169,800-1.7%C$730/sqft |
Source:  TRREB #W11991446 Report a problem TRREB #W11991446 Report a problem | ||
| 1/14/2025 | Price change | C$1,189,800+9.1%C$743/sqft |
Source: TRREB #W11922040 Report a problem | ||
| 3/9/2021 | Price change | C$1,090,900+9.1%C$681/sqft |
Source: Royal LePage Real Estate Services Ltd., Brokerage #40081974 Report a problem | ||
| 3/1/2021 | Listed for sale | C$999,900C$624/sqft |
Source: Royal LePage Real Estate Services Ltd., Brokerage #40081974 Report a problem | ||
Public tax history
Tax history is unavailable.
Neighborhood: West Oak Trails
Nearby homes
- C$--2 bd3 ba-- sqft2410 Woodstock Trl UNIT 14, Oakville, ON L6M0L3Off Market
- C$2,020,0005 bd5 ba3.3k sqft2465 Whistling Springs Cres, Oakville, ON L6M5G4Sold
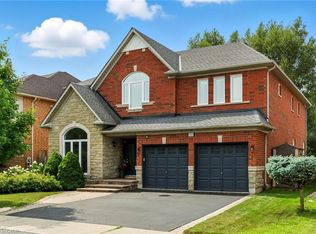
- C$2,200,0004 bd4 ba3.3k sqft2469 Whistling Springs Cres, Oakville, ON L6M5G3Sold

- C$1,159,9003 bd4 ba-- sqft2146 Fiddlers Way, Oakville, ON L6M0M5For Sale

- C$1,187,5004 bd4 ba2k sqft2325 Stone Glen Cres, Oakville, ON L6M0C9Sold
- C$1,929,9005 bd5 ba-- sqft2481 Whistling Springs Cres, Oakville, ON L6M5G3For Sale
- C$--3 bd3 ba-- sqft2165 Fiddlers Way, Oakville, ON L6M0M4Off Market
- C$1,749,9005 bd4 ba-- sqft2070 Willhaven Trl, Oakville, ON L6M5G3For Sale
Nearby schools
GreatSchools rating
No schools nearby
We couldn't find any schools near this home.
Schools provided by the listing agent
- Elementary: Emily Carr Ps, Forest Trail (French), St John Paul Ii Ces
- High: Garth Webb Hs ,St Ignatius Of Loyola Css
Source: ITSO. This data may not be complete. We recommend contacting the local school district to confirm school assignments for this home.
- Ontario
- Halton Regional Municipality
- Oakville
- L6M 0C3
- West Oak Trails
- 2330 Whistling Springs Cres
