This extensively renovated luxury home is nestled on a picturesque ravine lot in one of Oakville’s most desirable, family-friendly neighbourhoods. Surrounded by lush greenery, this sophisticated residence blends elegance, comfort, and privacy in perfect harmony. With over $300k in renovations inside and out, this home features a custom-designed kitchen is a true showpiece, featuring high-end appliances, sleek cabinetry, quartz countertops, and an oversized island, ideal for family living and entertaining. The open-concept layout is filled with natural light, highlighting rich hardwood floors and refined finishes throughout. Spa-inspired bathrooms have been beautifully reimagined with premium fixtures and designer details. The principal ensuite offers a serene escape, complete with a freestanding tub, glass shower door and high-end finishes. Step outside into your own private paradise! The backyard is a breathtaking oasis with a saltwater inground pool, cascading waterfalls, multiple seating areas and a luxurious hot tub that flows into the pool. Backing onto a serene ravine, the yard offers unmatched privacy and a peaceful, natural backdrop. Whether you're hosting guests or enjoying quiet evenings under the stars, this backyard is a rare escape that feels like a luxury vacation, right at home.
Sold for $2,200,000
C$2,200,000
2469 Whistling Springs Cres, Oakville, ON L6M 5G3
4beds
3,321sqft
Single Family Residence, Residential
Built in ----
5,764 Square Feet Lot
$-- Zestimate®
C$662/sqft
C$4,464 Estimated rent
Home value
Not available
Estimated sales range
Not available
Not available
Owner options
List your home for rent
C$4,464/mo
Rent Zestimate®
Find your next renter with Zillow Rental Manager. Plus, with online applications, you can quickly screen prospective tenants – for free.
C$4,464/mo
Rent Zestimate®
Refinance and save
C$9,301/mo
Est. payment
Refinancing to a lower rate could help reduce your monthly payments and save thousands over the life of the loan.
C$9,301/mo
Est. payment
Explore your selling options
Work with a Zillow partner agent
Leverage their expertise and Zillow's premium Showcase listings to get your home seen by more buyers.
Get startedList with your own agent
Get your home in front of millions of buyers by listing it on Zillow.
Learn how to do itSell it yourself
Take full control of how buyers see your home on Zillow by listing For Sale by Owner (FSBO).
List your homeWhat's special
Ravine lotSurrounded by lush greeneryCustom-designed kitchenHigh-end appliancesSleek cabinetryQuartz countertopsOversized island
Zillow last checked:
Listing updated:
Listed by:
Marc Smith, Salesperson,
Right at Home Realty
Source: ITSO,MLS®#: 40767609Originating MLS®#: Cornerstone Association of REALTORS®
Facts & features
Interior
Bedrooms & bathrooms
- Bedrooms: 4
- Bathrooms: 4
- Full bathrooms: 3
- 1/2 bathrooms: 1
- Main level bathrooms: 1
Other
- Features: California Shutters, Ensuite, Hardwood Floor
- Level: Second
Bedroom
- Features: 4-Piece, California Shutters, Ensuite, Hardwood Floor
- Level: Second
Bedroom
- Features: 3-Piece, California Shutters, Ensuite Privilege, Hardwood Floor
- Level: Second
Bedroom
- Features: 3-Piece, California Shutters, Ensuite Privilege, Hardwood Floor
- Level: Second
Bathroom
- Features: 2-Piece
- Level: Main
Bathroom
- Features: 3-Piece
- Level: Second
Bathroom
- Features: 4-Piece
- Level: Second
Bathroom
- Features: 5+ Piece
- Level: Second
Den
- Features: California Shutters, Hardwood Floor
- Level: Main
Dining room
- Features: Hardwood Floor
- Level: Main
Kitchen
- Features: Hardwood Floor
- Level: Main
Living room
- Features: Fireplace, Hardwood Floor
- Level: Main
Heating
- Forced Air, Natural Gas
Cooling
- Central Air
Appliances
- Included: Built-in Microwave, Dishwasher, Dryer, Refrigerator, Stove, Washer
Features
- Central Vacuum, Auto Garage Door Remote(s)
- Windows: Window Coverings
- Basement: Full,Partially Finished
- Has fireplace: No
Interior area
- Total structure area: 3,321
- Total interior livable area: 3,321 sqft
- Finished area above ground: 3,321
Property
Parking
- Total spaces: 5
- Parking features: Attached Garage, Garage Door Opener, Asphalt, Built-In, Private Drive Double Wide
- Attached garage spaces: 2
- Uncovered spaces: 3
Features
- Frontage type: West
- Frontage length: 50.20
Lot
- Size: 5,764 Square Feet
- Dimensions: 50.2 x 114.83
- Features: Urban, Hospital, Open Spaces, Park, Ravine
Details
- Parcel number: 250720046
- Zoning: RL8 - Residential Low
- Other equipment: Pool Equipment
Construction
Type & style
- Home type: SingleFamily
- Architectural style: Two Story
- Property subtype: Single Family Residence, Residential
Materials
- Brick Veneer, Stucco
- Roof: Asphalt Shing
Condition
- 6-15 Years
- New construction: No
Utilities & green energy
- Sewer: Sewer (Municipal)
- Water: Municipal
Community & HOA
Location
- Region: Oakville
Financial & listing details
- Price per square foot: C$662/sqft
- Annual tax amount: C$9,331
- Date on market: 9/9/2025
- Inclusions: Built-in Microwave, Central Vac, Dishwasher, Dryer, Garage Door Opener, Pool Equipment, Refrigerator, Stove, Washer, Window Coverings, Stainless Steel Fridge, Induction Stove/Oven, Dishwasher, Washer & Dryer, All Light Fixtures (Except Those Excluded), All Window Coverings, Automatic Awning, Garage Door Openers & Remotes, Central Vacuum & Attachments, All Pool Equipment, All Tv Wall Mounts.
- Exclusions: Dining Room Chandelier, Kitchen Breakfast Area Chandelier, Outside Fire Bowls, Tesla Charger, Fridge In Garage, Chest Freezer In Garage, All Seller's Furniture, Tvs, Personal Belongings And Wall Art.
Price history
| Date | Event | Price |
|---|---|---|
| 1/15/2026 | Sold | C$2,200,000C$662/sqft |
Source: ITSO #40767609 Report a problem | ||
Public tax history
Tax history is unavailable.
Neighborhood: West Oak Trails
Nearby homes
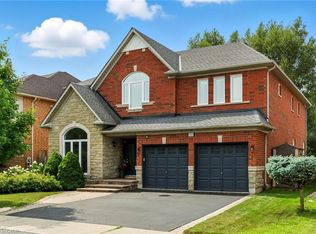
- C$2,020,0005 bd5 ba3.3k sqft2465 Whistling Springs Cres, Oakville, ON L6M5G4Sold
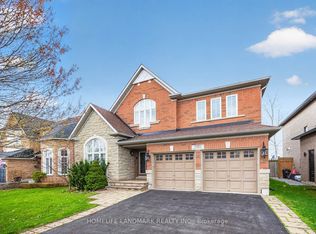
- C$1,929,9005 bd5 ba-- sqft2481 Whistling Springs Cres, Oakville, ON L6M5G3For Sale
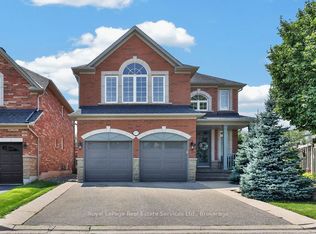
- C$1,749,9005 bd4 ba-- sqft2070 Willhaven Trl, Oakville, ON L6M5G3For Sale
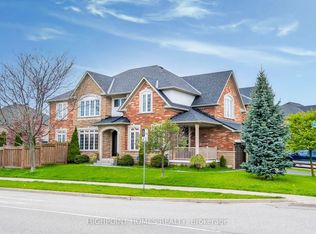
- C$1,779,0005 bd4 ba-- sqft2066 Willhaven Trl, Oakville, ON L6M5G3For Sale
- C$1,139,9003 bd4 ba-- sqft2146 Fiddlers Way, Oakville, ON L6M0M5For Sale
- C$1,043,5003 bd4 ba1.6k sqft2330 Whistling Springs Cres, Oakville, ON L6M0C3Sold
- C$---- bd-- ba-- sqft2223 Whistling Springs Cres, Oakville, ON L6M5G5Off Market
- C$3,4993 bd3 ba-- sqft2051 Fiddlers Way, Oakville, ON L6M0M4For Rent
Nearby schools
GreatSchools rating
No schools nearby
We couldn't find any schools near this home.
- Ontario
- Halton Regional Municipality
- Oakville
- L6M 5G3
- West Oak Trails
- 2469 Whistling Springs Cres
