Welcome to this beautifully upgraded property offering over 3300 sq ft of elegant living space, situated on a large pool sized ravine lot with a private and peaceful backyard retreat, in one of Oakville's most sought after neighbourhoods. From the moment you step inside, you'll appreciate the thoughtful finishes and spacious layout designed for both comfort and style. Featuring soaring 9ft ceilings throughout and 18ft ceilings in the great room, the beautiful main floor features an upgraded floor plan with an oversized dining room and a refreshed kitchen that boasts newly refinished cabinets and updated hardware (2025), and a warm, inviting feel that blends seamlessly into the main living areas. The home features 4 generously sized bedrooms, each with its own ensuite privileges, perfect for growing families or guests. The fully finished basement is ideal for entertaining, with a large recreation room fitted with a beautiful gas fireplace that is the focal point of the room, bonus bedroom with oversized windows and ensuite bathroom, and ample storage. This home features ample upgrades including newly installed high efficiency triple pane windows on the main and upper levels (2022), newer appliances, remodeled laundry and powder rooms, hypoallergenic carpet on the upper level (2022), and a beautifully finished cedar deck. The large double-car garage features bonus steel cabinets with ample storage for tools and accessories, perfect for any handyman. Whether you're hosting friends or enjoying quiet evenings at home, this home offers the perfect setting. Enjoy the tranquility of ravine views while being close to all amenities, schools, Oakville Trafalgar Memorial Hospital, and commuter routes. This is the lifestyle upgrade you've been waiting for!
Sold for $2,020,000
C$2,020,000
2465 Whistling Springs Cres, Oakville, ON L6M 5G4
5beds
3,310sqft
Single Family Residence, Residential
Built in ----
5,764 Square Feet Lot
$-- Zestimate®
C$610/sqft
C$4,848 Estimated rent
Home value
Not available
Estimated sales range
Not available
Not available
Owner options
List your home for rent
C$4,848/mo
Rent Zestimate®
Find your next renter with Zillow Rental Manager. Plus, with online applications, you can quickly screen prospective tenants – for free.
C$4,848/mo
Rent Zestimate®
Refinance and save
C$8,540/mo
Est. payment
Refinancing to a lower rate could help reduce your monthly payments and save thousands over the life of the loan.
C$8,540/mo
Est. payment
Explore your selling options
Work with a Zillow partner agent
Leverage their expertise and Zillow's premium Showcase listings to get your home seen by more buyers.
Get startedList with your own agent
Get your home in front of millions of buyers by listing it on Zillow.
Learn how to do itSell it yourself
Take full control of how buyers see your home on Zillow by listing For Sale by Owner (FSBO).
List your homeWhat's special
Oversized dining roomRefreshed kitchenFully finished basementLarge recreation roomBeautiful gas fireplaceHypoallergenic carpetBeautifully finished cedar deck
Zillow last checked:
Listing updated:
Listed by:
Marc Smith, Salesperson,
Right at Home Realty
Source: ITSO,MLS®#: 40778924Originating MLS®#: Cornerstone Association of REALTORS®
Facts & features
Interior
Bedrooms & bathrooms
- Bedrooms: 5
- Bathrooms: 5
- Full bathrooms: 4
- 1/2 bathrooms: 1
- Main level bathrooms: 1
Other
- Features: 5+ Piece, Ensuite
- Level: Second
Bedroom
- Features: 4-Piece, Ensuite
- Level: Second
Bedroom
- Features: 4-Piece, Ensuite Privilege
- Level: Second
Bedroom
- Features: 4-Piece, Ensuite Privilege
- Level: Second
Bedroom
- Features: 3-Piece, Ensuite
- Level: Basement
Bathroom
- Features: 2-Piece
- Level: Main
Bathroom
- Features: 4-Piece
- Level: Second
Bathroom
- Features: 4-Piece
- Level: Second
Bathroom
- Features: 3-Piece
- Level: Basement
Other
- Features: 5+ Piece
- Level: Second
Dining room
- Features: Hardwood Floor, Open Concept
- Level: Main
Family room
- Features: Fireplace
- Level: Main
Kitchen
- Features: Walkout to Balcony/Deck
- Level: Main
Living room
- Features: Carpet Free
- Level: Main
Recreation room
- Level: Basement
Heating
- Natural Gas
Cooling
- Central Air
Appliances
- Included: Dishwasher, Dryer, Microwave, Refrigerator, Stove, Washer
Features
- Central Vacuum, Auto Garage Door Remote(s), Work Bench
- Basement: Full,Finished
- Has fireplace: No
Interior area
- Total structure area: 3,310
- Total interior livable area: 3,310 sqft
- Finished area above ground: 3,310
Property
Parking
- Total spaces: 5
- Parking features: Attached Garage, Garage Door Opener, Private Drive Double Wide
- Attached garage spaces: 2
- Uncovered spaces: 3
Features
- Frontage type: West
- Frontage length: 50.20
Lot
- Size: 5,764 Square Feet
- Dimensions: 50.2 x 114.83
- Features: Urban, Hospital, Open Spaces, Park, Ravine, Schools
Details
- Parcel number: 250720045
- Zoning: RL8
Construction
Type & style
- Home type: SingleFamily
- Architectural style: Two Story
- Property subtype: Single Family Residence, Residential
Materials
- Brick Veneer
- Roof: Asphalt Shing
Condition
- 16-30 Years
- New construction: No
Utilities & green energy
- Sewer: Sewer (Municipal)
- Water: Municipal
Community & HOA
Location
- Region: Oakville
Financial & listing details
- Price per square foot: C$610/sqft
- Annual tax amount: C$8,714
- Date on market: 10/14/2025
- Inclusions: Central Vac, Dishwasher, Dryer, Garage Door Opener, Microwave, Refrigerator, Stove, Washer, Existing Fridge, Stove/Oven, Dishwasher, Washer, Dryer, All Light Fixtures, Central Vacuum And Attachments, Grey Steel Cabinets In Garage, 65 Inch Tv & Mount In Basement, Family Room Tv Mount (Tv Excluded), Pool Table And Accessories In Basement, Two Garden Sheds.
- Exclusions: 40 Inch Tv In Family Room (Mount To Remain), Stained Glass In Kitchen Window, Speakers Mounted On Basement Ceiling (Mounts To Remain), All Curtains, Fountains & Garden Ornaments, All Stagers & Seller's Belongings Not Permanently Affixed.
Price history
| Date | Event | Price |
|---|---|---|
| 1/15/2026 | Sold | C$2,020,000C$610/sqft |
Source: ITSO #40778924 Report a problem | ||
Public tax history
Tax history is unavailable.
Neighborhood: West Oak Trails
Nearby homes
- C$2,200,0004 bd4 ba3.3k sqft2469 Whistling Springs Cres, Oakville, ON L6M5G3Sold

- C$1,929,9005 bd5 ba-- sqft2481 Whistling Springs Cres, Oakville, ON L6M5G3For Sale
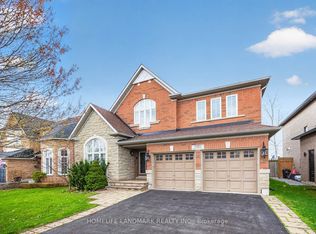
- C$1,749,9005 bd4 ba-- sqft2070 Willhaven Trl, Oakville, ON L6M5G3For Sale
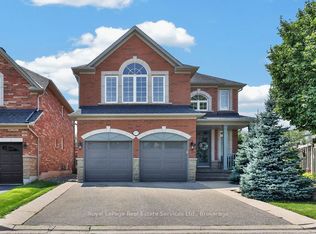
- C$1,779,0005 bd4 ba-- sqft2066 Willhaven Trl, Oakville, ON L6M5G3For Sale
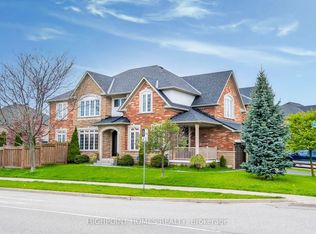
- C$1,159,9003 bd4 ba-- sqft2146 Fiddlers Way, Oakville, ON L6M0M5For Sale
- C$1,043,5003 bd4 ba1.6k sqft2330 Whistling Springs Cres, Oakville, ON L6M0C3Sold
- C$3,4503 bd3 ba-- sqft2163 Fiddlers Way, Oakville, ON L6M0M4For Rent
- C$--3 bd3 ba-- sqft2165 Fiddlers Way, Oakville, ON L6M0M4Off Market
Nearby schools
GreatSchools rating
No schools nearby
We couldn't find any schools near this home.
- Ontario
- Halton Regional Municipality
- Oakville
- L6M 5G4
- West Oak Trails
- 2465 Whistling Springs Cres
Nearby cities
Nearby neighborhoods
Nearby zip codes
Other Oakville Topics
