Premium 50-ft lot backing onto greenspace in highly sought-after Westmount! Exceptional family home offering over 3,300 sq ft of bright, functional living space with 4+1 bedrooms and 5 bathrooms. Desirable layout features spacious principal rooms, main floor office, oversized family room, and open-concept kitchen with breakfast area overlooking private backyard. Expansive primary retreat with walk-in closet and ensuite. Finished basement with additional bedroom, bath, and recreation area provides ideal space for extended family, guests, or entertaining. Enjoy privacy with no rear neighbours. Close to top-rated schools, parks, trails, hospital, shopping, and major highways. Rare opportunity in one of Oakville's premier family communities.
For sale
C$1,929,900
2481 Whistling Springs Cres, Oakville, ON L6M 5G3
5beds
5baths
Single Family Residence
Built in ----
5,783 Square Feet Lot
$-- Zestimate®
C$--/sqft
C$-- HOA
What's special
- 120 days
- 8
- 1
Zillow last checked:
Listing updated:
Listed by:
HOMELIFE LANDMARK REALTY INC.
Source: TRREB,MLS®#: W13067736 Originating MLS®#: Toronto Regional Real Estate Board
Originating MLS®#: Toronto Regional Real Estate BoardFacts & features
Interior
Bedrooms & bathrooms
- Bedrooms: 5
- Bathrooms: 5
Primary bedroom
- Description: Primary Bedroom
- Level: Second
- Area: 35.01 Square Meters
- Area source: Other
- Dimensions: 7.92 x 4.42
Bedroom 2
- Description: Bedroom 2
- Level: Second
- Area: 18.34 Square Meters
- Area source: Other
- Dimensions: 4.75 x 3.86
Bedroom 3
- Description: Bedroom 3
- Level: Second
- Area: 12.47 Square Meters
- Area source: Other
- Dimensions: 3.71 x 3.36
Bedroom 4
- Description: Bedroom 4
- Level: Second
- Area: 11.79 Square Meters
- Area source: Other
- Dimensions: 3.51 x 3.36
Breakfast
- Description: Breakfast
- Level: Ground
- Area: 16.29 Square Meters
- Area source: Other
- Dimensions: 4.45 x 3.66
Dining room
- Description: Dining Room
- Level: Ground
- Area: 14.71 Square Meters
- Area source: Other
- Dimensions: 4.39 x 3.35
Family room
- Description: Family Room
- Level: Ground
- Area: 22.48 Square Meters
- Area source: Other
- Dimensions: 5.55 x 4.05
Kitchen
- Description: Kitchen
- Level: Ground
- Area: 12.26 Square Meters
- Area source: Other
- Dimensions: 3.35 x 3.66
Laundry
- Description: Laundry
- Level: Ground
- Area: 0 Square Meters
- Area source: Other
- Dimensions: 2 x 1.5
Living room
- Description: Living Room
- Level: Ground
- Area: 14.79 Square Meters
- Area source: Other
- Dimensions: 4.85 x 3.05
Office
- Description: Office
- Level: Ground
- Area: 10.58 Square Meters
- Area source: Other
- Dimensions: 3.47 x 3.05
Heating
- Forced Air, Gas
Cooling
- Central Air
Appliances
- Included: Built-In Oven
Features
- Flooring: Carpet Free
- Basement: Finished,Full
- Has fireplace: Yes
Interior area
- Living area range: 3000-3500 null
Video & virtual tour
Property
Parking
- Total spaces: 4
- Parking features: Private Double
- Has attached garage: Yes
Features
- Stories: 2
- Pool features: None
Lot
- Size: 5,783 Square Feet
- Features: Irregular Lot, River/Stream, Ravine, Rectangular Lot
Details
- Parcel number: 250720049
Construction
Type & style
- Home type: SingleFamily
- Property subtype: Single Family Residence
Materials
- Brick, Stucco (Plaster)
- Foundation: Concrete
- Roof: Asphalt Shingle
Utilities & green energy
- Sewer: Sewer
Community & HOA
Location
- Region: Oakville
Financial & listing details
- Annual tax amount: C$8,931
- Date on market: 5/1/2026
Price history
Price history is unavailable.
Public tax history
Tax history is unavailable.
Climate risks
Neighborhood: West Oak Trails
Nearby schools
GreatSchools rating
No schools nearby
We couldn't find any schools near this home.
- C$2,200,0004 bd4 ba3.3k sqft2469 Whistling Springs Cres, Oakville, ON L6M5G3Sold

- C$2,020,0005 bd5 ba3.3k sqft2465 Whistling Springs Cres, Oakville, ON L6M5G4Sold
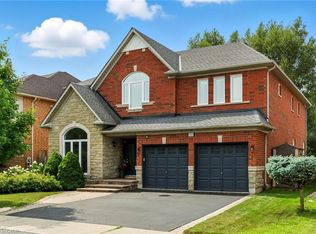
- C$1,749,9005 bd4 ba-- sqft2070 Willhaven Trl, Oakville, ON L6M5G3For Sale
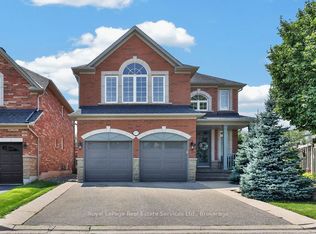
- C$1,779,0005 bd4 ba-- sqft2066 Willhaven Trl, Oakville, ON L6M5G3For Sale
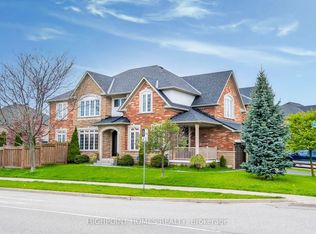
Similar homes
- C$1,959,0004 bd5 ba-- sqft167 Cherryhurst Rd, Oakville, ON L6M 0W1For Sale
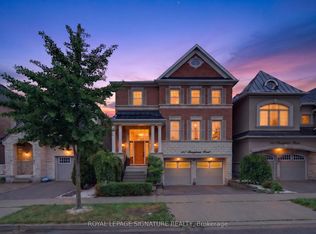 MLS ID #W13704534, ROYAL LEPAGE SIGNATURE REALTY. TRREB
 - C$1,680,0004 bd4 ba-- sqft2249 Glazebrook Cir, Oakville, ON L6M 5B5For Sale
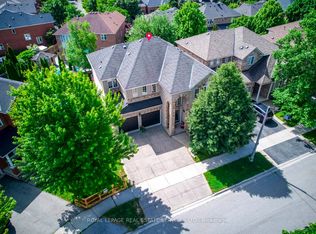 MLS ID #W13686470, ROYAL LEPAGE REAL ESTATE SERVICES LTD.. TRREB
 - C$1,729,0004 bd3 ba-- sqft2350 Valleyridge Dr, Oakville, ON L6M 5C1For Sale
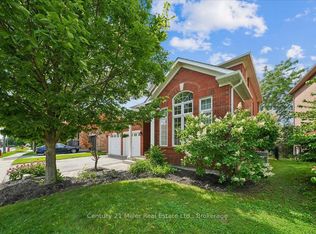 MLS ID #W13683646, Century 21 Miller Real Estate Ltd., Brokerage. TRREB
 - C$1,888,0005 bd5 ba-- sqft79 Mevira Gdns, Oakville, ON L6H 0Z6For Sale
 MLS ID #W13703388, HOMELIFE/MIRACLE REALTY LTD. TRREB
