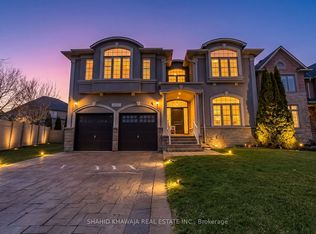
Welcome to an exceptional 4+1 bedroom detached residence nestled in the highly sought-after, family-friendly Westmount neighbourhood. This beautifully appointed home offers a seamless blend of elegance and comfort, highlighted by soaring 9-foot ceilings, pot lights, and rich hardwood flooring throughout, creating a bright and sophisticated ambiance. At the heart of the home lies a stunning, fully renovated open-concept kitchen, thoughtfully designed for both everyday living and effortless entertaining. Overlooking the inviting family room, the space features a charming breakfast area and a walkout to a spacious backyard deck, perfect for al fresco dining and summer gatherings. The family room is anchored by a striking, modern floor-to-ceiling fireplace, adding warmth and contemporary flair. Upstairs, you'll find three generously sized bedrooms along with a serene primary retreat, complete with a luxurious four-piece ensuite featuring a whirlpool tub and a sleek glass-enclosed shower. The professionally finished basement extends the living space with a stylish open-concept recreation area, highlighted by a distinctive live-edge wet bar ideal for entertaining. This level also includes a fifth bedroom and a beautifully updated three-piece bathroom, perfect for guests or extended family. Equipped with security cameras and an alarm system, this home offers peace of mind alongside its many comforts. Ideally located just minutes from the hospital, public transit, top-rated schools, everyday amenities, and major highways, this residence delivers an unparalleled lifestyle of convenience, sophistication, and family-friendly living.
For sale
C$1,849,000
2066 Willhaven Trl, Oakville, ON L6M 5G3
5beds
4baths
Single Family Residence
Built in ----
6,061 Square Feet Lot
$-- Zestimate®
C$--/sqft
C$-- HOA
What's special
- 75 days |
- 16 |
- 0 |
Zillow last checked:
Listing updated:
Listed by:
HIGHPOINT HOMES REALTY
Source: TRREB,MLS®#: W13125166 Originating MLS®#: Toronto Regional Real Estate Board
Originating MLS®#: Toronto Regional Real Estate BoardFacts & features
Interior
Bedrooms & bathrooms
- Bedrooms: 5
- Bathrooms: 4
Primary bedroom
- Level: Second
- Dimensions: 4 x 5.4
Bedroom 2
- Level: Second
- Dimensions: 4.6 x 4.6
Bedroom 3
- Level: Second
- Dimensions: 4.3 x 3.3
Bedroom 4
- Level: Second
- Dimensions: 3.5 x 3.6
Bedroom 5
- Level: Basement
- Dimensions: 3.5 x 3.2
Breakfast
- Level: Main
- Dimensions: 2.3 x 3.5
Other
- Level: Basement
- Dimensions: 2.3 x 3.4
Other
- Level: Basement
- Dimensions: 8.3 x 5.5
Dining room
- Level: Main
- Dimensions: 3.8 x 3.5
Family room
- Level: Main
- Dimensions: 4 x 3.5
Kitchen
- Level: Main
- Dimensions: 3.5 x 3.5
Laundry
- Level: Main
- Dimensions: 1.8 x 2.5
Living room
- Level: Main
- Dimensions: 4.5 x 5.2
Other
- Level: Basement
- Dimensions: 4.7 x 3
Utility room
- Level: Basement
- Dimensions: 3.3 x 3.3
Heating
- Forced Air, Gas
Cooling
- Central Air
Features
- Central Vacuum
- Flooring: Carpet Free
- Basement: Finished
- Has fireplace: Yes
- Fireplace features: Natural Gas
Interior area
- Living area range: 2500-3000 null
Property
Parking
- Total spaces: 6
- Parking features: Private Double
- Has garage: Yes
Features
- Stories: 2
- Pool features: None
Lot
- Size: 6,061 Square Feet
Details
- Parcel number: 250720126
Construction
Type & style
- Home type: SingleFamily
- Property subtype: Single Family Residence
Materials
- Brick, Stone
- Foundation: Concrete
- Roof: Asphalt Shingle
Utilities & green energy
- Sewer: Sewer
Community & HOA
Location
- Region: Oakville
Financial & listing details
- Annual tax amount: C$7,912
- Date on market: 5/13/2026
HIGHPOINT HOMES REALTY
HIGHPOINT HOMES REALTY
By pressing Contact Agent, you agree that the real estate professional identified above may call/text you about your search, which may involve use of automated means and pre-recorded/artificial voices. You don't need to consent as a condition of buying any property, goods, or services. Message/data rates may apply. You also agree to our Terms of Use. Zillow does not endorse any real estate professionals. We may share information about your recent and future site activity with your agent to help them understand what you're looking for in a home.
Price history
Price history is unavailable.
Public tax history
Tax history is unavailable.
Climate risks
Neighborhood: West Oak Trails
Nearby schools
GreatSchools rating
No schools nearby
We couldn't find any schools near this home.
- C$1,929,9005 bd5 ba-- sqft2481 Whistling Springs Cres, Oakville, ON L6M5G3For Sale
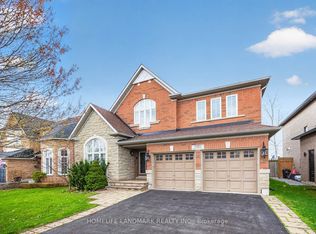
- C$---- bd-- ba-- sqft2223 Whistling Springs Cres, Oakville, ON L6M5G5Off Market
- C$2,200,0004 bd4 ba3.3k sqft2469 Whistling Springs Cres, Oakville, ON L6M5G3Sold

- C$2,020,0005 bd5 ba3.3k sqft2465 Whistling Springs Cres, Oakville, ON L6M5G4Sold
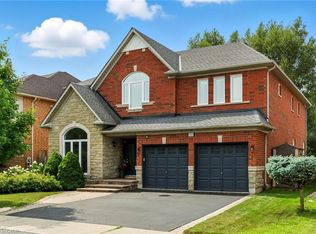
- C$1,974,8885 bd5 ba2.9k sqft2461 Whistling Springs Cres, Oakville, ON L6M5G4For Sale
- C$1,689,0005 bd4 ba-- sqft2463 Parkglen Ave, Oakville, ON L6M4Y7For Sale
- C$3,4803 bd3 ba-- sqft2153 Redstone Cres, Oakville, ON L6M5B2For Rent
- C$1,129,9994 bd3 ba-- sqft2145 Redstone Cres, Oakville, ON L6M5B2For Sale
Similar homes
- C$1,925,8885 bd5 ba-- sqft2275 Whitecliffe Way, Oakville, ON L6M 4W3For Sale
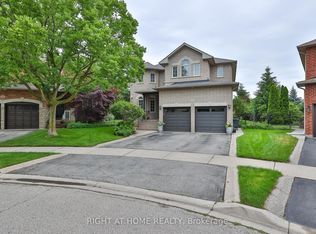 MLS ID #W13610260, RIGHT AT HOME REALTY INC.. TRREB
 - C$2,098,0004 bd3 ba-- sqft1417 Greendale Ter, Oakville, ON L6M 1W7For Sale
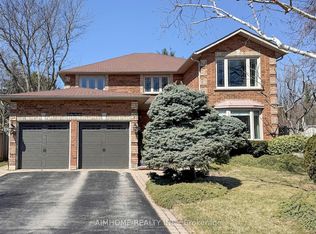 MLS ID #W13600724, AIMHOME REALTY INC.. TRREB
 - C$2,190,9005 bd4 ba-- sqft2522 Lyndhurst Dr, Oakville, ON L6H 7W3For Sale
 MLS ID #W13609216, SHAHID KHAWAJA REAL ESTATE INC.. TRREB
 - C$1,598,0005 bd4 ba-- sqft183 Kaitting Trl, Oakville, ON L6M 0T6For Sale
 MLS ID #W13524340, RIGHT AT HOME REALTY INC.. TRREB
 - C$1,489,9995 bd4 ba-- sqft2440 Hollybrook Dr, Oakville, ON L6M 4S8For SaleMLS ID #W13426098, HOMELIFE/FUTURE REALTY INC.. TRREB
- C$1,998,0005 bd4 ba-- sqft2128 8th Line, Oakville, ON L6H 4W4For SaleMLS ID #W13498670, RIGHT AT HOME REALTY INC.. TRREB
- C$2,198,0004 bd5 ba-- sqft2508 Hemmford Dr, Oakville, ON L6M 4R6For SaleMLS ID #W13493804, HOMELIFE LANDMARK REALTY INC.. TRREB
- C$1,799,0005 bd4 ba-- sqft1073 Mesa Cres, Mississauga, ON L5H 4B3For SaleMLS ID #W13605668, RIGHT AT HOME REALTY INC.. TRREB
- C$1,299,0004 bd4 ba-- sqft3216 Robert Brown Blvd, Oakville, ON L6M 0P2For SaleMLS ID #W13592282, CORCORAN HORIZON REALTY. TRREB
- C$1,489,0005 bd4 ba-- sqft241 Lexington Rd, Oakville, ON L6H 6L5For SaleMLS ID #W13550674, RIGHT AT HOME REALTY INC.. TRREB
- C$1,570,0004 bd4 ba-- sqft239 Westfield Trl, Oakville, ON L6H 6H8For SaleMLS ID #W13106920, ROYAL LEPAGE REALTY PLUS. TRREB
- C$1,749,9006 bd4 ba-- sqft1665 Asgard Dr, Mississauga, ON L5E 3G5For SaleMLS ID #W13610204, RIGHT AT HOME REALTY INC.. TRREB
- C$1,999,9996 bd4 ba-- sqft4263 Couples Cres, Burlington, ON L7M 4Z2For SaleMLS ID #W13500984, RIGHT AT HOME REALTY INC.. TRREB
- C$1,689,9904 bd5 ba-- sqft95 Viva Gdns, Oakville, ON L6H 0Z2For SaleMLS ID #W13042670, RIGHT AT HOME REALTY INC.. TRREB
- C$1,899,0004 bd3 ba-- sqft4145 Bonavista Cres, Burlington, ON L7M 4J3For SaleMLS ID #W13503264, RIGHT AT HOME REALTY INC.. TRREB
- C$1,499,0004 bd4 ba-- sqft8 Culham St, Oakville, ON L6H 1G4For SaleMLS ID #W13241694, RIGHT AT HOME REALTY INC.. TRREB
- C$1,590,0004 bd4 ba-- sqft423 Grindstone Trl, Oakville, ON L6H 0S1For SaleMLS ID #W12945970, RIGHT AT HOME REALTY INC.. TRREB
- C$1,750,0005 bd5 ba-- sqft5313 Longford Dr, Mississauga, ON L5M 0J2For SaleMLS ID #W13419470, HOMELIFE NEW WORLD REALTY INC.. TRREB
- C$1,655,0005 bd4 ba-- sqft866 Magnolia Ter, Milton, ON L9E 1R2For SaleMLS ID #W13509696, RIGHT AT HOME REALTY INC.. TRREB
- C$1,349,8004 bd4 ba-- sqft1492 Kitchen Ct, Milton, ON L9E 1Y8For SaleMLS ID #W13591574, HOMELIFE/MIRACLE REALTY LTD. TRREB
