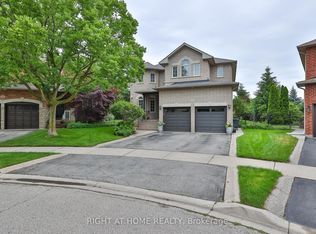
Welcome to this spacious 4-bedroom, 3-bathroom family home in Burlington's highly sought-after Millcroft community. Offering approximately 3,287 sq. ft. above grade and situated on an irregular pie-shaped lot, this residence provides generous living space both inside and out. Millcroft is known for its established streetscapes, proximity to Millcroft Golf Club, parks, trails, highly regarded schools, shopping, dining, and convenient commuter access.Designed for both everyday living and entertaining, the main floor features a dedicated office, formal living and dining rooms, a spacious eat-in kitchen, and an impressive family room with soaring ceilings and expansive windows that fill the home with natural light. The thoughtful layout offers an ideal balance of open gathering spaces and private areas for work, relaxation, and family life.The upper level features four generously sized bedrooms, including a spacious primary suite with a 5-piece ensuite. A partially finished basement with windows providing not only natural light but additional living space and future potential to customize to your needs.Outside, the pie-shaped lot creates an expansive backyard setting with room to enjoy outdoor living and entertaining. Additional features include a double-car garage wired for 220V service, ideal for electric vehicle charging, and a private double driveway. Conveniently located close to schools, parks, golf, transit, and everyday amenities, this is an exceptional opportunity to own a substantial family home in one of Burlington's most desirable communities.
For sale
C$1,899,000
4145 Bonavista Cres, Burlington, ON L7M 4J3
4beds
3baths
Single Family Residence
Built in ----
0 Square Feet Lot
$-- Zestimate®
C$--/sqft
C$-- HOA
What's special
Irregular pie-shaped lotEstablished streetscapesDedicated officeSpacious eat-in kitchenFour generously sized bedroomsPrivate double driveway
- 43 days |
- 12 |
- 0 |
Zillow last checked:
Listing updated:
Listed by:
RIGHT AT HOME REALTY INC.
Source: TRREB,MLS®#: W13503264 Originating MLS®#: Toronto Regional Real Estate Board
Originating MLS®#: Toronto Regional Real Estate BoardFacts & features
Interior
Bedrooms & bathrooms
- Bedrooms: 4
- Bathrooms: 3
Primary bedroom
- Level: Second
- Dimensions: 5.11 x 5.26
Bedroom 2
- Level: Second
- Dimensions: 3.61 x 4.8
Bedroom 3
- Level: Second
- Dimensions: 3.25 x 5.13
Bedroom 4
- Level: Second
- Dimensions: 3.48 x 4.11
Bathroom
- Level: Second
- Dimensions: 2.57 x 5.51
Bathroom
- Level: Second
- Dimensions: 2.59 x 2.51
Breakfast
- Level: Ground
- Dimensions: 4.52 x 2.74
Other
- Level: Basement
- Dimensions: 1.52 x 2.24
Dining room
- Level: Ground
- Dimensions: 3.35 x 4.5
Family room
- Level: Basement
- Dimensions: 7.7 x 5.38
Foyer
- Level: Ground
- Dimensions: 1.85 x 2.44
Other
- Level: Basement
- Dimensions: 14.55 x 11.51
Great room
- Level: Ground
- Dimensions: 5.49 x 4.29
Kitchen
- Level: Main
- Dimensions: 3.61 x 2.77
Laundry
- Level: Ground
- Dimensions: 2.49 x 2.57
Office
- Level: Ground
- Dimensions: 3.07 x 3.35
Other
- Level: Ground
- Dimensions: 1.4 x 1.52
Other
- Level: Ground
- Dimensions: 3.35 x 4.88
Heating
- Forced Air, Gas
Cooling
- Central Air
Appliances
- Included: Water Heater
Features
- Central Vacuum
- Basement: Partially Finished
- Has fireplace: Yes
- Fireplace features: Living Room, Natural Gas
Interior area
- Living area range: 3000-3500 null
Video & virtual tour
Property
Parking
- Total spaces: 4
- Parking features: Garage Door Opener
- Has garage: Yes
Features
- Stories: 2
- Patio & porch: Patio
- Pool features: None
- Has view: Yes
- View description: Trees/Woods
- Waterfront features: None
Lot
- Size: 0 Square Feet
- Features: Electric Car Charger, Fenced Yard, Golf, Park, Public Transit, School, Pie Shaped Lot
- Topography: Flat
Details
- Parcel number: 071820362
- Other equipment: Sump Pump
Construction
Type & style
- Home type: SingleFamily
- Property subtype: Single Family Residence
Materials
- Brick, Stucco (Plaster)
- Foundation: Concrete
- Roof: Asphalt Shingle
Utilities & green energy
- Sewer: Sewer
Community & HOA
Community
- Security: Smoke Detector(s), Carbon Monoxide Detector(s)
Location
- Region: Burlington
Financial & listing details
- Annual tax amount: C$9,939
- Date on market: 6/30/2026
Price history
Price history is unavailable.
Public tax history
Tax history is unavailable.
Climate risks
Neighborhood: Millcroft
Nearby schools
GreatSchools rating
No schools nearby
We couldn't find any schools near this home.
- C$---- bd-- ba-- sqft4103 Montrose Cres, Burlington, ON L7M4J4Off Market
- C$---- bd-- ba-- sqft4098 Montrose Cres, Burlington, ON L7M4J4Off Market
- C$---- bd-- ba-- sqft2137 Turnberry Rd, Burlington, ON L7M4J5Off Market
- C$---- bd-- ba-- sqft4127 Bonavista Cres, Burlington, ON L7M4J3Off Market
- C$---- bd-- ba-- sqft4113 Bonavista Cres, Burlington, ON L7M4J3Off Market
- C$---- bd-- ba-- sqft2132 Turnberry Rd, Burlington, ON L7M4N2Off Market
- C$---- bd-- ba-- sqft4245 Millcroft Park Dr, Burlington, ON L7M3V7Off Market
- C$1,645,0004 bd3 ba2.2k sqft4237 Millcroft Park Dr, Burlington, ON L7M3V7For Sale
Similar homes
- C$1,999,9996 bd4 ba-- sqft4263 Couples Cres, Burlington, ON L7M 4Z2For SaleMLS ID #W13500984, RIGHT AT HOME REALTY INC.. TRREB
- C$1,850,0005 bd5 ba-- sqft1199 Queens Plate Rd E, Oakville, ON L6M 5M4For Sale
 MLS ID #W13664474, RE/MAX GOLD REALTY INC.. TRREB
 - C$1,925,8885 bd5 ba-- sqft2275 Whitecliffe Way, Oakville, ON L6M 4W3For Sale
 MLS ID #W13610260, RIGHT AT HOME REALTY INC.. TRREB
 - C$1,499,9005 bd4 ba-- sqft4280 Taywood Dr #15, Burlington, ON L7M 4X8For Sale
 MLS ID #W13595832, RIGHT AT HOME REALTY INC.. TRREB
 - C$1,599,0003 bd4 ba-- sqft1941 Four Seasons Dr, Burlington, ON L7P 2Y3For SaleMLS ID #W13561484, RIGHT AT HOME REALTY INC.. TRREB
- C$1,929,9005 bd5 ba-- sqft2481 Whistling Springs Cres, Oakville, ON L6M 5G3For SaleMLS ID #W13067736, HOMELIFE LANDMARK REALTY INC.. TRREB
- C$1,649,0005 bd4 ba-- sqft866 Magnolia Ter, Milton, ON L9E 1R2For SaleMLS ID #W13648168, RIGHT AT HOME REALTY INC.. TRREB
- C$999,9904 bd2 ba-- sqft5154 New St, Burlington, ON L7L 1V4For SaleMLS ID #W13648320, RIGHT AT HOME REALTY INC.. TRREB
- C$1,849,0005 bd4 ba-- sqft2066 Willhaven Trl, Oakville, ON L6M 5G3For SaleMLS ID #W13125166, HIGHPOINT HOMES REALTY. TRREB
- C$1,630,0007 bd5 ba-- sqft1190 McEachern Ct, Milton, ON L9E 1E5For SaleMLS ID #W13658028, RIGHT AT HOME REALTY INC.. TRREB
- C$2,049,0005 bd4 ba-- sqft1311 Playter Pl, Oakville, ON L6M 2V1For SaleMLS ID #W13477836, RIGHT AT HOME REALTY INC.. TRREB
- C$1,179,0003 bd2 ba-- sqft275 Kent Cres, Burlington, ON L7L 4T2For SaleMLS ID #W13646886, Right At Home Realty, Brokerage. TRREB
- C$2,128,8006 bd6 ba-- sqft238 Nautical Blvd, Oakville, ON L6L 0B9For SaleMLS ID #W13600808, REAL ONE REALTY INC.. TRREB
- C$1,359,9994 bd4 ba-- sqft3186 Robert Brown Blvd, Oakville, ON L6M 0P2For SaleMLS ID #W13653784, RIGHT AT HOME REALTY INC.. TRREB
- C$1,619,9004 bd3 ba-- sqft420 Nairn Cir, Milton, ON L9T 8A6For SaleMLS ID #W13637810, RIGHT AT HOME REALTY INC.. TRREB
- C$1,488,8004 bd4 ba-- sqft365 Lynn Pl, Oakville, ON L6H 2C5For SaleMLS ID #W13654162, RE/MAX REAL ESTATE CENTRE INC.. TRREB
- C$1,349,0003 bd2 ba-- sqft461 Withnell Cres, Oakville, ON L6L 3M1For SaleMLS ID #W13619482, RIGHT AT HOME REALTY INC.. TRREB
- C$1,499,9995 bd3 ba-- sqft1252 Britannia Rd, Burlington, ON L7P 0G1For SaleMLS ID #W13105114, Right At Home Realty, Brokerage. TRREB
- C$1,998,0005 bd4 ba-- sqft2128 8th Line, Oakville, ON L6H 4W4For SaleMLS ID #W13498670, RIGHT AT HOME REALTY INC.. TRREB
- C$1,378,8884 bd3 ba-- sqft5296 Middlebury Dr, Mississauga, ON L5M 5E5For SaleMLS ID #W13655834, RIGHT AT HOME REALTY INC.. TRREB
