Beautifully renovated home set on a generous 120-ft mature lot in the highly sought-after Elizabeth Gardens lakeside community of South Burlington-where timeless neighbourhood charm, modern living, and everyday convenience come together. Renovated from top to bottom with stylish finishes and thoughtful upgrades, this move-in-ready 3+1 bedroom, 2-bathroom three-level side split offers the perfect blend of comfort, elegance, and functionality. Step inside to a bright and welcoming interior filled with natural light, showcasing warm hardwood flooring, large windows, contemporary pot lighting, and beautifully refreshed living spaces designed for today's lifestyle. The heart of the home is the stunning renovated kitchen featuring elegant quartz countertops, brand-new stainless steel appliances, and sleek modern finishes. The fully finished lower level offers exceptional versatility with a self-contained apartment-style living space featuring a separate side entrance, a fourth bedroom, a 3-piece bathroom, separate laundry, and a kitchenette complete with a fridge, cooktop, and sink-ideal for office use, in-law living, or additional rental income $$$. The fully fenced backyard offers privacy and space to enjoy the outdoors, while the oversized driveway accommodates parking for up to six vehicles. A newly poured concrete walkway enhances the home's curb appeal while providing a fresh, welcoming approach. Combining modern updates, a premium 120-ft lot, and an unbeatable South Burlington location, this exceptional home offers the very best of Elizabeth Gardens living. Just a short walk to the lake, parks, schools, the community centre, public transit, and local amenities, with easy access to shopping and Appleby GO Station, this location perfectly balances lakeside tranquility with everyday convenience.
For sale
C$999,990
5154 New St, Burlington, ON L7L 1V4
4beds
2baths
Single Family Residence
Built in ----
7,200 Square Feet Lot
$-- Zestimate®
C$--/sqft
C$-- HOA
What's special
Beautifully renovated homeWarm hardwood flooringLarge windowsContemporary pot lightingBeautifully refreshed living spacesStunning renovated kitchenElegant quartz countertops
- 34 days
- 56
- 3
Zillow last checked:
Listing updated:
Listed by:
RIGHT AT HOME REALTY INC.
Source: TRREB,MLS®#: W13648320 Originating MLS®#: Toronto Regional Real Estate Board
Originating MLS®#: Toronto Regional Real Estate BoardFacts & features
Interior
Bedrooms & bathrooms
- Bedrooms: 4
- Bathrooms: 2
Primary bedroom
- Level: Second
- Dimensions: 3.28 x 3.86
Bedroom 2
- Level: Second
- Dimensions: 3.89 x 2
Bedroom 3
- Level: Second
- Dimensions: 2.72 x 2.82
Bedroom 4
- Level: Lower
- Dimensions: 5 x 3.4
Dining room
- Level: Main
- Dimensions: 2.41 x 1.65
Kitchen
- Level: Main
- Dimensions: 4.67 x 2.87
Living room
- Level: Main
- Dimensions: 5.28 x 6.32
Heating
- Forced Air, Gas
Cooling
- Central Air
Features
- In-Law Suite
- Flooring: Carpet Free
- Basement: Apartment,Finished with Walk-Out,Separate Entrance
- Has fireplace: No
Interior area
- Living area range: 1100-1500 null
Video & virtual tour
Property
Parking
- Total spaces: 6
- Parking features: Garage, Carport
- Has garage: Yes
- Has carport: Yes
Features
- Pool features: None
Lot
- Size: 7,200 Square Feet
Details
- Parcel number: 070100001
Construction
Type & style
- Home type: SingleFamily
- Property subtype: Single Family Residence
Materials
- Aluminum Siding, Brick
- Foundation: Poured Concrete, Concrete Block
- Roof: Asphalt Shingle
Utilities & green energy
- Sewer: Sewer
Community & HOA
Location
- Region: Burlington
Financial & listing details
- Annual tax amount: C$4,440
- Date on market: 8/7/2026
Price history
Price history is unavailable.
Public tax history
Tax history is unavailable.
Climate risks
Neighborhood: Elizabeth Gardens
Nearby schools
GreatSchools rating
No schools nearby
We couldn't find any schools near this home.


Similar homes
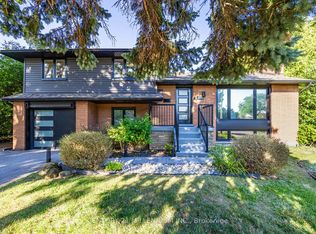
- C$999,9004 bd4 ba-- sqft8 Culham St, Oakville, ON L6H 1G4For Sale
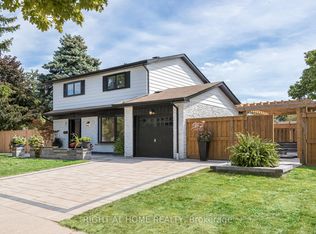 MLS ID #W13757616, RIGHT AT HOME REALTY INC.. TRREB
 - C$1,199,9004 bd3 ba1.1k sqft435 Parkside Dr, Hamilton, ON L8B 0Y6For Sale
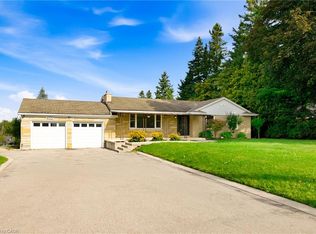 MLS ID #40861185, Scarlett Strati, Salesperson, RE/MAX Real Estate Centre Inc.. ITSO
 - C$1,179,0003 bd2 ba-- sqft275 Kent Cres, Burlington, ON L7L 4T2For Sale
 MLS ID #W13646886, Right At Home Realty, Brokerage. TRREB
 - C$870,0005 bd2 ba-- sqft2343 Mountainside Dr, Burlington, ON L7P 1C1For Sale
 MLS ID #W13744858, RIGHT AT HOME REALTY INC.. TRREB
