Welcome to 5491 Schueller Crescent, a beautifully renovated townhouse that blends modern style with everyday comfort. This move-in-ready home features a stunning custom-designed kitchen with premium cabinetry, quality finishes, and a functional layout that's perfect for both daily living and entertaining.The interior showcases elegant hardwood flooring throughout, fresh contemporary paint, and tastefully renovated bathrooms. Every detail has been thoughtfully updated to create a warm and inviting space.Step outside to your private backyard retreat, complete with a relaxing hot tub-perfect for unwinding after a long day or entertaining family and friends year-round.Located in a desirable, family-friendly neighbourhood close to parks, schools, shopping, transit, and major highways, this exceptional home offers the perfect combination of style, comfort, and convenience. Don't miss your opportunity to own this beautifully updated townhouse at 5491 Schueller Crescent.
For sale
C$929,000
5491 Schueller Cres, Burlington, ON L7L 3T1
3beds
3baths
Townhouse
Built in ----
2,014 Square Feet Lot
$-- Zestimate®
C$--/sqft
C$-- HOA
What's special
Stunning custom-designed kitchenPremium cabinetryQuality finishesFunctional layoutElegant hardwood flooring throughoutFresh contemporary paintTastefully renovated bathrooms
- 48 days
- 4
- 0
Zillow last checked:
Listing updated:
Listed by:
RIGHT AT HOME REALTY INC.
Source: TRREB,MLS®#: W13599932 Originating MLS®#: Toronto Regional Real Estate Board
Originating MLS®#: Toronto Regional Real Estate BoardFacts & features
Interior
Bedrooms & bathrooms
- Bedrooms: 3
- Bathrooms: 3
Primary bedroom
- Level: Second
- Dimensions: 4.61 x 3.13
Bedroom 2
- Level: Second
- Dimensions: 3.64 x 2.08
Bedroom 3
- Level: Second
- Dimensions: 3.23 x 3.23
Dining room
- Level: Main
- Dimensions: 2.22 x 3.58
Foyer
- Level: Main
- Dimensions: 5.23 x 1.74
Kitchen
- Level: Main
- Dimensions: 3.57 x 3.65
Living room
- Level: Main
- Dimensions: 5.41 x 3.74
Recreation
- Level: Basement
- Dimensions: 8.42 x 7.14
Heating
- Forced Air, Gas
Cooling
- Central Air
Features
- Flooring: Carpet Free
- Basement: Finished
- Has fireplace: No
Interior area
- Living area range: 1100-1500 null
Property
Parking
- Total spaces: 3
- Parking features: Garage Door Opener
- Has garage: Yes
Features
- Stories: 2
- Pool features: None
Lot
- Size: 2,014 Square Feet
Details
- Parcel number: 070060086
Construction
Type & style
- Home type: Townhouse
- Property subtype: Townhouse
Materials
- Brick Veneer
- Foundation: Unknown
- Roof: Shingle
Utilities & green energy
- Sewer: Sewer
Community & HOA
Location
- Region: Burlington
Financial & listing details
- Annual tax amount: C$3,502
- Date on market: 7/23/2026
Price history
Price history is unavailable.
Public tax history
Tax history is unavailable.
Climate risks
Neighborhood: Elizabeth Gardens
Nearby schools
GreatSchools rating
No schools nearby
We couldn't find any schools near this home.

Similar homes
- C$879,9993 bd3 ba-- sqft612 Appleby Line, Burlington, ON L7L 2Y3For Sale
 MLS ID #W13601588, RE/MAX MILLENNIUM REAL ESTATE. TRREB
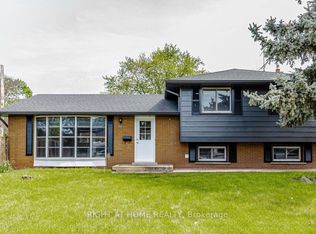
 - C$999,9904 bd2 ba-- sqft5154 New St, Burlington, ON L7L 1V4For Sale
 MLS ID #W13648320, RIGHT AT HOME REALTY INC.. TRREB
 - C$948,0003 bd3 ba-- sqft3085 Mistletoe Gdns, Oakville, ON L6M 0Y7For Sale
 MLS ID #W13626854, HOMELIFE SILVERCITY REALTY INC.. TRREB
 - C$1,179,0003 bd2 ba-- sqft275 Kent Cres, Burlington, ON L7L 4T2For Sale
 MLS ID #W13646886, Right At Home Realty, Brokerage. TRREB
