Schueller... Schueller... Schueller. Life moves pretty fast - and houses like this can move even faster. So listen up. This home is in a class of its own, and it's got a lesson you won't want to skip. A sunken foyer with double closets. Calm. Confident. Pretending there's nothing to hide... until you step inside and realize this place has a plan. This freehold townhouse looks you straight in the eye and says, Relax. I've got this. The main floor wastes no time. Open concept. Wide-plank vinyl underfoot. A perfectly placed powder room. Living and dining spaces that flow effortlessly into a massive kitchen loaded with prep space. This is where the music kicks in. Dinner parties. Weeknight chaos handled with ease. Doors swing open to the back deck and yard - because of course they do. Upstairs, the house leans back and stretches. Four proper bedrooms, all with ample closet space, including a king-sized principal that doesn't apologize for taking up room. No parade float required. The family bath is fully updated - clean, sharp, functional. It does the trick. No drama. No Abe Froman energy. Down below, the lower level delivers the kind of quiet brilliance you don't see coming: mudroom, garage access, and a second walkout to the backyard. Practical. Flexible. Smart. The kind of space that understands the assignment without asking for extra credit. And then there's the location. Appleby Burlington, right on the edge of Oakville. Freehold. Ample parking. Close to the lake, schools, and shopping - everything that matters, nothing that doesn't. You could say it has... a certain geography teacher approval. 5556 Ferris Schueller isn't trying too hard. It doesn't need to. It's packed with value, confidence, and charm - and it knows exactly when to break the fourth wall and remind you: If you don't stop and look around once in a while, you might miss a home like this. So take a day off. You've earned it. Come check it out.
Sold for $790,000
C$790,000
5556 Schueller Cres, Burlington, ON L7L 3T2
4beds
1,448sqft
Row/Townhouse, Residential
Built in ----
2,014 Square Feet Lot
$-- Zestimate®
C$546/sqft
C$3,323 Estimated rent
Home value
Not available
Estimated sales range
Not available
Not available
Owner options
List your home for rent
C$3,323/mo
Rent Zestimate®
Find your next renter with Zillow Rental Manager. Plus, with online applications, you can quickly screen prospective tenants – for free.
C$3,323/mo
Rent Zestimate®
Refinance and save
C$3,340/mo
Est. payment
Refinancing to a lower rate could help reduce your monthly payments and save thousands over the life of the loan.
C$3,340/mo
Est. payment
Explore your selling options
Work with a Zillow partner agent
Leverage their expertise and Zillow's premium Showcase listings to get your home seen by more buyers.
Get startedList with your own agent
Get your home in front of millions of buyers by listing it on Zillow.
Learn how to do itSell it yourself
Take full control of how buyers see your home on Zillow by listing For Sale by Owner (FSBO).
List your homeWhat's special
Open conceptWide-plank vinyl underfootPerfectly placed powder room
Zillow last checked:
Listing updated:
Listed by:
Michael Adam Majeski, Broker of Record,
RE/MAX Specialists Majeski Group Inc.
Source: ITSO,MLS®#: 40799672Originating MLS®#: Cornerstone Association of REALTORS®
Facts & features
Interior
Bedrooms & bathrooms
- Bedrooms: 4
- Bathrooms: 2
- Full bathrooms: 1
- 1/2 bathrooms: 1
- Main level bathrooms: 1
Other
- Level: Second
Bedroom
- Level: Second
Bedroom
- Level: Second
Bedroom
- Level: Second
Bathroom
- Features: 2-Piece
- Level: Main
Bathroom
- Features: 4-Piece
- Level: Second
Dining room
- Level: Main
Family room
- Level: Basement
Foyer
- Level: Lower
Kitchen
- Level: Main
Laundry
- Level: Basement
Living room
- Level: Main
Heating
- Natural Gas
Cooling
- Central Air
Appliances
- Included: Dishwasher, Dryer, Refrigerator, Stove, Washer
Features
- None
- Windows: Window Coverings
- Basement: Full,Finished
- Has fireplace: No
Interior area
- Total structure area: 1,448
- Total interior livable area: 1,448 sqft
- Finished area above ground: 1,448
Property
Parking
- Total spaces: 3
- Parking features: Attached Garage, Private Drive Single Wide
- Attached garage spaces: 1
- Uncovered spaces: 2
Accessibility
- Accessibility features: Bath Grab Bars
Features
- Frontage type: West
- Frontage length: 19.00
Lot
- Size: 2,014 Square Feet
- Dimensions: 19 x 106
- Features: Urban, Public Transit
Details
- Parcel number: 070060047
- Zoning: RM5
Construction
Type & style
- Home type: Townhouse
- Architectural style: 3 Storey
- Property subtype: Row/Townhouse, Residential
- Attached to another structure: Yes
Materials
- Brick
- Roof: Asphalt Shing
Condition
- 51-99 Years
- New construction: No
Utilities & green energy
- Sewer: Sewer (Municipal)
- Water: Municipal
Community & HOA
Location
- Region: Burlington
Financial & listing details
- Price per square foot: C$546/sqft
- Annual tax amount: C$3,361
- Date on market: 1/20/2026
- Inclusions: Dishwasher, Dryer, Refrigerator, Stove, Washer, Window Coverings, Samsung Washer & Dryer, Ss Frigidaire Fridge, Stove, Dishwasher, Samsung Microwave, All Window Coverings And Light Fixtures
- Exclusions: Danby Chest Freezer, All Items Belong To Stager
Price history
| Date | Event | Price |
|---|---|---|
| 4/30/2026 | Sold | C$790,000C$546/sqft |
Source: ITSO #40799672 Report a problem | ||
Public tax history
Tax history is unavailable.
Neighborhood: Elizabeth Gardens
Nearby homes
- C$590,0004 bd2 ba-- sqft5501 Schueller Cres, Burlington, ON L7L3T1For Sale

- C$929,0003 bd3 ba-- sqft5491 Schueller Cres, Burlington, ON L7L3T1For Sale
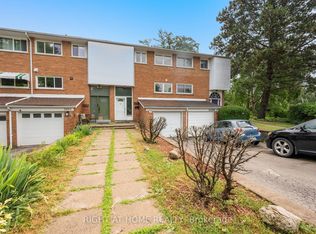
- C$---- bd-- ba-- sqft5538 Eaton Ave, Burlington, ON L7L3S8Off Market
- C$1,739,9004 bd4 ba2.6k sqft470 Amanda Cres, Burlington, ON L7L6H5For Sale
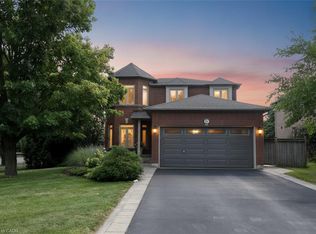
- C$---- bd-- ba-- sqft357 Trafalgar Ct, Burlington, ON L7L4W1Off Market
- C$1,055,0004 bd4 ba1.7k sqft3392 Whilabout Ter, Oakville, ON L6L0A7Sold
- C$---- bd-- ba-- sqft419 Erindale Dr, Burlington, ON L7L4T3Off Market
- C$---- bd-- ba-- sqft3432 Robin Hill Cir, Oakville, ON L6L6X2Off Market
Nearby schools
GreatSchools rating
No schools nearby
We couldn't find any schools near this home.
- Ontario
- Halton Regional Municipality
- Burlington
- L7L 3T2
- Elizabeth Gardens
- 5556 Schueller Cres
