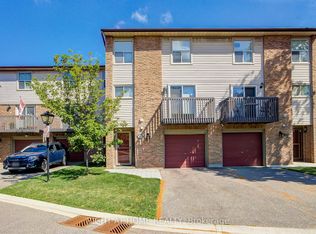
Wake up to breathtaking year-round ravine and water views from your private terrace in one of Streetsville's most extensively renovated townhomes. If you've been searching for a truly move-in-ready home where the major upgrades are already complete, this is the one worth seeing. Unlike many townhomes where costly updates still lie ahead, every major renovation has already been completed. Recent improvements include brand-new energy-efficient windows and doors (2025), high-efficiency HVAC system (2025); a beautifully renovated kitchen (2025) and bathrooms (2026), new flooring (2026), new oak staircase (2026), smooth ceilings, modern lighting (2026), fresh paint (2026), rebuilt deck and terrace featuring sleek glass railings and an upgraded walk-out patio door (2026); , finished basement (2026), updated trim and baseboards (2026), new garage door (2025); new roof (summer 2026!), premium appliances (2025), and a Tesla EV charger included! Located just minutes from the charming Village of Streetsville, you'll enjoy convenient access to top-rated schools, parks, scenic walking trails, shopping, cafés, restaurants, Streetsville GO Station, Credit Valley Hospital, and major highways. Added peace of mind for future owners and carefree living. The monthly maintenance fee provides exceptional value by covering building insurance, water, exterior building maintenance, landscaping, snow removal, common area maintenance, healthy reserve fund. Beautifully renovated. Exceptionally maintained. Rarely offered. This is more than just a home-it's a lifestyle you'll look forward to. Flexible closing available. Immediate possession may be accommodated.
For sale
C$799,900
24 Reid Dr #8, Mississauga, ON L5M 2A6
4beds
4baths
Townhouse
Built in ----
-- sqft lot
$-- Zestimate®
C$--/sqft
C$822/mo HOA
What's special
Private terraceHigh-efficiency hvac systemBeautifully renovated kitchenNew flooringNew oak staircaseSmooth ceilingsModern lighting
- 20 days |
- 51 |
- 6 |
Zillow last checked:
Listing updated:
Listed by:
RIGHT AT HOME REALTY INC.
Source: TRREB,MLS®#: W13578560 Originating MLS®#: Toronto Regional Real Estate Board
Originating MLS®#: Toronto Regional Real Estate BoardFacts & features
Interior
Bedrooms & bathrooms
- Bedrooms: 4
- Bathrooms: 4
Primary bedroom
- Level: Second
- Dimensions: 3.56 x 3.81
Bedroom 2
- Level: Second
- Dimensions: 2.42 x 3.73
Bedroom 3
- Level: Second
- Dimensions: 2.66 x 3.6
Bedroom 4
- Level: Third
- Dimensions: 5.18 x 2.74
Dining room
- Level: Upper
- Dimensions: 4.24 x 3.18
Kitchen
- Level: Upper
- Dimensions: 5.18 x 2.74
Living room
- Level: Main
- Dimensions: 6.36 x 5.18
Recreation
- Level: Lower
- Dimensions: 5.18 x 3.09
Heating
- Forced Air, Gas
Cooling
- Central Air
Appliances
- Laundry: In Basement
Features
- Separate Hydro Meter
- Basement: Finished
- Has fireplace: Yes
Interior area
- Living area range: 1800-1999 null
Video & virtual tour
Property
Parking
- Total spaces: 2
- Parking features: Private, Garage Door Opener
- Has garage: Yes
Features
- Stories: 3
- Exterior features: Terrace Balcony
Lot
- Features: Clear View, Park, Public Transit, River/Stream, School, Wooded/Treed
Construction
Type & style
- Home type: Townhouse
- Property subtype: Townhouse
Materials
- Stucco (Plaster)
Community & HOA
HOA
- Amenities included: Visitor Parking
- Services included: Water Included, CAC Included, Common Elements Included, Building Insurance Included, Parking Included
- HOA fee: C$822 monthly
- HOA name: PCP
Location
- Region: Mississauga
Financial & listing details
- Annual tax amount: C$3,783
- Date on market: 7/17/2026
R
RIGHT AT HOME REALTY INC.
By pressing Contact Agent, you agree that the real estate professional identified above may call/text you about your search, which may involve use of automated means and pre-recorded/artificial voices. You don't need to consent as a condition of buying any property, goods, or services. Message/data rates may apply. You also agree to our Terms of Use. Zillow does not endorse any real estate professionals. We may share information about your recent and future site activity with your agent to help them understand what you're looking for in a home.
Price history
Price history is unavailable.
Public tax history
Tax history is unavailable.
Climate risks
Neighborhood: Streetsville
Nearby schools
GreatSchools rating
No schools nearby
We couldn't find any schools near this home.
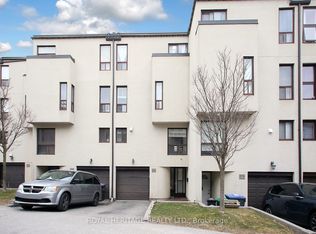
- C$690,0004 bd4 ba-- sqft24 Reid Dr #6, Mississauga, ON L5M2A6For Sale
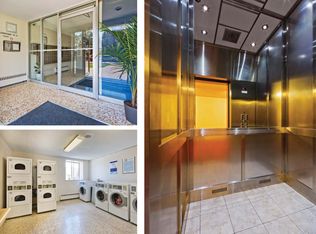
- C$--1 bd1 ba598 sqft18 Reid Dr #1-BEDROOM, Mississauga, ON L5M2A9Off Market
- C$--2 bd1 ba-- sqft18 Reid Dr #2-BEDROOM, Mississauga, ON L5M2A9Off Market
- C$2,2752 bd1 ba-- sqft18 Reid Dr #525743, Mississauga, ON L5M2A9For Rent
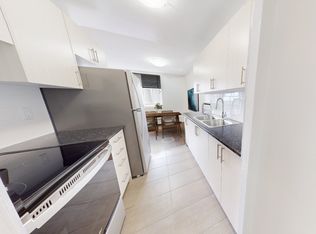
- C$2,0001 bd1 ba598 sqft18 Reid Dr #1267102, Mississauga, ON L5M2A9For Rent
- C$--1 bd1 ba598 sqft18 Reid Dr, Mississauga, ON L5M2A9Off Market
- C$--1 bd1 ba420 sqft10 Reid Dr #105, Mississauga, ON L5M2A7Off Market
- C$--1 bd1 ba716 sqft10 Reid Dr #407, Mississauga, ON L5M2A7Off Market
Similar homes
- C$809,9003 bd3 ba-- sqft1480 Britannia Rd W #24, Mississauga, ON L5V 2K4For SaleMLS ID #W13513180, RIGHT AT HOME REALTY INC.. TRREB
- C$749,9005 bd2 ba-- sqft400 Bloor St #6, Mississauga, ON L5A 3M8For Sale
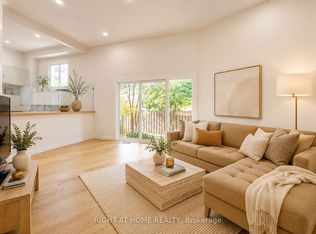 MLS ID #W13581166, RIGHT AT HOME REALTY INC.. TRREB
 - C$895,0003 bd3 ba-- sqft604 Lumberton Cres, Mississauga, ON L4Z 3Z6For Sale
 MLS ID #W13623782, RIGHT AT HOME REALTY INC.. TRREB
 - C$699,9993 bd2 ba-- sqft6100 Montevideo Rd #48, Mississauga, ON L5N 2N8For Sale
 MLS ID #W13555084, RIGHT AT HOME REALTY INC.. TRREB
 - C$679,0003 bd3 ba-- sqft2605 Woodchester Dr #5, Mississauga, ON L5K 2E3For SaleMLS ID #W13588046, RIGHT AT HOME REALTY INC.. TRREB
- C$999,7864 bd4 ba-- sqft847 Stonebridge Ave, Mississauga, ON L5V 2L1For SaleMLS ID #W13618716, RIGHT AT HOME REALTY INC.. TRREB
- C$748,0004 bd3 ba-- sqft35 Malta Ave #34, Brampton, ON L6Y 5B4For SaleMLS ID #W13520752, RIGHT AT HOME REALTY INC.. TRREB
- C$899,0004 bd4 ba-- sqft34 Meadowlark Dr, Brampton, ON L6Y 4A7For SaleMLS ID #W13626920, RIGHT AT HOME REALTY INC.. TRREB
- C$689,0003 bd3 ba-- sqft2440 Bromsgrove Rd Unit 45, Mississauga, ON L5J 4J7For SaleMLS ID #W13593024, RIGHT AT HOME REALTY INC.. TRREB
- C$899,0004 bd4 ba-- sqft5531 Whistler Cres, Mississauga, ON L4Z 3R7For SaleMLS ID #W13552296, RIGHT AT HOME REALTY INC.. TRREB
- C$769,0004 bd4 ba-- sqft101 Wilmont Ct, Brampton, ON L6X 4Z7For SaleMLS ID #W13500062, RIGHT AT HOME REALTY INC.. TRREB
- C$849,8003 bd3 ba-- sqft101 Bronson Ter, Milton, ON L9E 1G9For SaleMLS ID #W13629174, HOMELIFE/FUTURE REALTY INC.. TRREB
- C$725,0003 bd3 ba-- sqft83 Odoardo Di Santo Cir, Toronto, ON M3L 0E9For SaleMLS ID #W13640330, RIGHT AT HOME REALTY INC.. TRREB
- C$1,099,0004 bd3 ba-- sqft5294 Roadside Way, Mississauga, ON L5M 0H9For SaleMLS ID #W13564518, RIGHT AT HOME REALTY INC.. TRREB
- C$679,9002 bd3 ba-- sqft5650 Winston Churchill Blvd W #73, Mississauga, ON L5M 0L9For SaleMLS ID #W13166224, RIGHT AT HOME REALTY INC.. TRREB
- C$759,0003 bd2 ba-- sqft12 Anglers Catch Ln, Brampton, ON L6R 2A5For SaleMLS ID #W13648512, RIGHT AT HOME REALTY INC.. TRREB
- C$935,0003 bd4 ba-- sqft1064 Pepperidge Cross, Mississauga, ON L5W 1J5For SaleMLS ID #W13479392, RIGHT AT HOME REALTY INC.. TRREB
- C$738,5003 bd3 ba-- sqft2065 Amherst Heights Ct #21, Burlington, ON L7P 4S1For SaleMLS ID #W13648330, RIGHT AT HOME REALTY INC.. TRREB
- C$789,0004 bd4 ba-- sqft222 Albright Rd, Brampton, ON L6X 5E7For SaleMLS ID #W12287551, RIGHT AT HOME REALTY INC.. TRREB
- C$948,0003 bd3 ba-- sqft1133 Hickory Hollow Gln, Mississauga, ON L5W 1J4For SaleMLS ID #W13486906, RIGHT AT HOME REALTY INC.. TRREB
