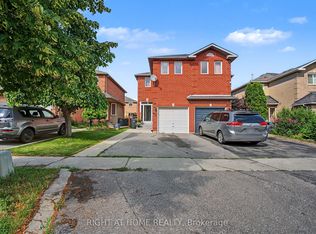
Nestled in the heart of prestigious Old Meadowvale Village, this beautifully maintained 2-storey semi-detached home offers the perfect blend of charm, comfort, and location. Situated in a highly sought-after family friendly neighborhood surrounded by multi-million-dollars custom homes. This exceptional property is just minutes from the Credit River, conservation areas, scenic trails, top ranked schools, Highway 401 and 407, Heartland Town Centre and much more. Step through the impressive double door entrance into an inviting open concept layout designed for modern family living and effortless entertaining. Freshly painted throughout, the home features bright and spacious principal rooms that flow seamlessly into a generous backyard - perfect for summer gatherings, outdoor dining and family enjoyment. Upstairs offers three generously sized bedrooms, including a spacious primary retreat complete with a newly renovated ensuite bedroom (2026). The third bedroom stands out with its own unique privately balcony - an ideal space to unwind and enjoy morning coffee or evening sunsets. Additional highlight include a newly installed heat pump (2024) for enhanced year-round comfort and efficiency, an outdoor shed (2025), and countless thoughtful updates throughout. This is a rare opportunity to own in one of Mississauga's most desirable historic communities. Don't miss out your chance to call this exceptional property home!
For sale
C$935,000
1064 Pepperidge Cross, Mississauga, ON L5W 1J5
3beds
4baths
Single Family Residence
Built in ----
2,550 Square Feet Lot
$-- Zestimate®
C$--/sqft
C$-- HOA
What's special
Impressive double door entranceInviting open concept layoutFreshly painted throughoutThree generously sized bedroomsSpacious primary retreatNewly renovated ensuite bedroomOutdoor shed
- 28 days |
- 16 |
- 0 |
Zillow last checked:
Listing updated:
Listed by:
RIGHT AT HOME REALTY INC.
Source: TRREB,MLS®#: W13479392 Originating MLS®#: Toronto Regional Real Estate Board
Originating MLS®#: Toronto Regional Real Estate BoardFacts & features
Interior
Bedrooms & bathrooms
- Bedrooms: 3
- Bathrooms: 4
Primary bedroom
- Level: Second
- Dimensions: 4.58 x 3.54
Bedroom 2
- Level: Second
- Dimensions: 3.87 x 2.48
Bedroom 3
- Level: Second
- Dimensions: 3.04 x 4.75
Other
- Level: Basement
- Dimensions: 3.69 x 1.9
Dining room
- Level: Main
- Dimensions: 3.54 x 2.64
Kitchen
- Level: Main
- Dimensions: 4.84 x 2.45
Laundry
- Level: Basement
- Dimensions: 3.61 x 3.11
Living room
- Level: Main
- Dimensions: 3.24 x 4.09
Recreation
- Level: Basement
- Dimensions: 8.86 x 4.65
Utility room
- Level: Basement
- Dimensions: 3.54 x 1.39
Heating
- Forced Air, Gas
Cooling
- Central Air
Features
- Flooring: Carpet Free
- Basement: Finished
- Has fireplace: No
Interior area
- Living area range: 1500-2000 null
Property
Parking
- Total spaces: 3
- Parking features: Garage Door Opener
- Has garage: Yes
Features
- Stories: 2
- Pool features: None
Lot
- Size: 2,550 Square Feet
Details
- Parcel number: 132150704
Construction
Type & style
- Home type: SingleFamily
- Property subtype: Single Family Residence
Materials
- Brick
- Foundation: Concrete
- Roof: Asphalt Shingle
Utilities & green energy
- Sewer: Sewer
Community & HOA
Location
- Region: Mississauga
Financial & listing details
- Annual tax amount: C$5,407
- Date on market: 6/23/2026
RIGHT AT HOME REALTY INC.
RIGHT AT HOME REALTY INC.
By pressing Contact Agent, you agree that the real estate professional identified above may call/text you about your search, which may involve use of automated means and pre-recorded/artificial voices. You don't need to consent as a condition of buying any property, goods, or services. Message/data rates may apply. You also agree to our Terms of Use. Zillow does not endorse any real estate professionals. We may share information about your recent and future site activity with your agent to help them understand what you're looking for in a home.
Price history
Price history is unavailable.
Public tax history
Tax history is unavailable.
Climate risks
Neighborhood: Meadowvale Village
Nearby schools
GreatSchools rating
No schools nearby
We couldn't find any schools near this home.
- C$949,8133 bd4 ba-- sqft1098 Carding Mill Pl, Mississauga, ON L5W1C5For Sale

- C$920,0003 bd3 ba-- sqft1104 Carding Mill Pl, Mississauga, ON L5W1C4For Sale

- C$2,4452 bd1 ba1k sqft6780 2nd Line W #B, Mississauga, ON L5W1M9For Rent

- C$2,4452 bd1 ba1k sqft6780 2nd Line W #A, Mississauga, ON L5W1M9For Rent

- C$1,899,9000.274 Acres6833 2nd Line W, Mississauga, ON L5W1M8Lot/Land
- C$1,899,9000.274 Acres6839 2nd Line W, Mississauga, ON L5W1M8Lot/Land
- C$1,5001 bd1 ba-- sqft6892 Postmaster Rdg, Mississauga, ON L5W1C5For Rent
- C$1,099,0003 bd2 ba-- sqft1143 Carding Mill Pl, Mississauga, ON L5W1C4For Sale
Similar homes
- C$954,9994 bd4 ba-- sqft588 Rossellini Dr, Mississauga, ON L5W 1M4For Sale
 MLS ID #W13484340, ROYAL LEPAGE SIGNATURE REALTY. TRREB
 - C$899,0004 bd4 ba-- sqft5531 Whistler Cres, Mississauga, ON L4Z 3R7For Sale
 MLS ID #W13552296, RIGHT AT HOME REALTY INC.. TRREB
 - C$934,9003 bd4 ba-- sqft3852 Bloomington Cres, Mississauga, ON L5M 0A3For Sale
 MLS ID #W13144632, RIGHT AT HOME REALTY INC.. TRREB
 - C$969,9994 bd4 ba-- sqft55 Newark Way, Brampton, ON L7A 2W8For Sale
 MLS ID #W13589326, ROYAL STAR REALTY INC.. TRREB
 - C$1,129,8885 bd4 ba-- sqft6672 Opera Glass Cres, Mississauga, ON L5W 1R8For SaleMLS ID #W13055722, RE/MAX REALTY SPECIALISTS INC.. TRREB
- C$899,0004 bd4 ba-- sqft34 Meadowlark Dr, Brampton, ON L6Y 4A7For SaleMLS ID #W13137302, RIGHT AT HOME REALTY INC.. TRREB
- C$914,9004 bd4 ba-- sqft16 Capistro St, Brampton, ON L7A 3J3For SaleMLS ID #W13551146, HOMELIFE/MIRACLE REALTY LTD. TRREB
- C$969,9004 bd3 ba-- sqft6086 Windfleet Cres, Mississauga, ON L5V 2Z6For SaleMLS ID #W13078372, ROYAL LEPAGE SIGNATURE REALTY. TRREB
- C$1,299,0004 bd3 ba-- sqft814 Brass Winds Pl, Mississauga, ON L5W 1T4For SaleMLS ID #W12950684, RIGHT AT HOME REALTY INC.. TRREB
- C$799,0004 bd3 ba-- sqft72 Brydon Cres, Brampton, ON L6X 3E5For SaleMLS ID #W13575912, RIGHT AT HOME REALTY INC.. TRREB
- C$989,0004 bd4 ba-- sqft6 Aria Ln, Brampton, ON L6S 6J5For SaleMLS ID #W13578680, HOMELIFE SILVERCITY REALTY INC.. TRREB
- C$809,9003 bd3 ba-- sqft1480 Britannia Rd W #24, Mississauga, ON L5V 2K4For SaleMLS ID #W13513180, RIGHT AT HOME REALTY INC.. TRREB
- C$1,165,0004 bd4 ba-- sqft847 Stonebridge Ave, Mississauga, ON L5V 2L1For SaleMLS ID #W13537552, RIGHT AT HOME REALTY INC.. TRREB
- C$799,9004 bd4 ba-- sqft24 Reid Dr #8, Mississauga, ON L5M 2A6For SaleMLS ID #W13578560, RIGHT AT HOME REALTY INC.. TRREB
- C$985,8004 bd3 ba-- sqft1147 Saturnia Cres, Mississauga, ON L4Y 2M2For SaleMLS ID #W13027724, RIGHT AT HOME REALTY INC.. TRREB
- C$999,0003 bd2 ba-- sqft77 Elma St, Toronto, ON M8V 1X9For SaleMLS ID #W13575042, RIGHT AT HOME REALTY INC.. TRREB
- C$1,049,9004 bd2 ba-- sqft4516 Donegal Dr, Mississauga, ON L5M 4G9For SaleMLS ID #W13246450, RIGHT AT HOME REALTY INC.. TRREB
- C$1,125,0004 bd4 ba-- sqft3948 Deepwood Hts, Mississauga, ON L5M 6L9For SaleMLS ID #W13544910, HOMELIFE MAPLE LEAF REALTY LTD.. TRREB
- C$1,129,0005 bd3 ba-- sqft7013 Hickling Cres, Mississauga, ON L5N 5A6For SaleMLS ID #W13472342, RIGHT AT HOME REALTY INC.. TRREB
- C$950,0005 bd4 ba-- sqft363 Van Kirk Dr, Brampton, ON L7A 1T6For SaleMLS ID #W13542576, HOMELIFE/MIRACLE REALTY LTD. TRREB
