Step into this bright and beautifully charming detached bungalow, perfectly situated on an impressive 32 x 125 ft lot with endless potential. Thoughtfully updated throughout, this adorable home features stylish interiors, a fully finished basement complete with a bedroom and 3-piece bathroom, plus an existing rough-in offering the potential to add a kitchen. Enjoy the convenience of parking for up to 3 cars on a private drive. Roof (2025) Furnace (2024) Dryer (2025). Nestled in a highly sought-after, family-friendly neighborhood, you're just minutes from Mimico GO, TTC, excellent schools, and scenic trails. A perfect blend of comfort, character, and location - this is a home you won't want to miss!
For sale
C$945,000
77 Elma St, Toronto, ON M8V 1X9
3beds
2baths
Single Family Residence
Built in ----
4,000 Square Feet Lot
$-- Zestimate®
C$--/sqft
C$-- HOA
What's special
- 91 days
- 19
- 0
Zillow last checked:
Listing updated:
Listed by:
RIGHT AT HOME REALTY INC.
Source: TRREB,MLS®#: W13575042 Originating MLS®#: Toronto Regional Real Estate Board
Originating MLS®#: Toronto Regional Real Estate BoardFacts & features
Interior
Bedrooms & bathrooms
- Bedrooms: 3
- Bathrooms: 2
Bedroom
- Level: Main
- Dimensions: 2.8 x 4.01
Bedroom 2
- Level: Main
- Dimensions: 2.78 x 3
Bedroom 3
- Level: Basement
- Dimensions: 3.49 x 3.12
Bathroom
- Level: Main
- Dimensions: 1.79 x 2.36
Bathroom
- Level: Basement
- Dimensions: 2.4 x 2.13
Dining room
- Level: Main
- Dimensions: 3.16 x 4.39
Kitchen
- Level: Main
- Dimensions: 2.78 x 3.69
Laundry
- Level: Basement
- Dimensions: 2.67 x 3.15
Living room
- Level: Main
- Dimensions: 3.16 x 4.39
Living room
- Level: Basement
- Dimensions: 3.94 x 5.4
Heating
- Forced Air, Gas
Cooling
- Central Air
Features
- Primary Bedroom - Main Floor
- Flooring: Carpet Free
- Basement: Finished,Separate Entrance
- Has fireplace: No
Interior area
- Living area range: < 700 null
Property
Parking
- Total spaces: 3
Features
- Pool features: None
Lot
- Size: 4,000 Square Feet
Details
- Parcel number: 076070006
Construction
Type & style
- Home type: SingleFamily
- Architectural style: Bungalow
- Property subtype: Single Family Residence
Materials
- Brick
- Foundation: Concrete
- Roof: Shingle
Utilities & green energy
- Sewer: Sewer
Community & HOA
Location
- Region: Toronto
Financial & listing details
- Annual tax amount: C$4,834
- Date on market: 7/17/2026
Price history
Price history is unavailable.
Public tax history
Tax history is unavailable.
Climate risks
Neighborhood: Mimico
Nearby schools
GreatSchools rating
No schools nearby
We couldn't find any schools near this home.


Similar homes
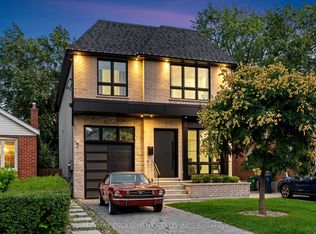
- C$989,0003 bd2 ba-- sqft431 Lansdowne Ave, Toronto, ON M6H 3Y2For Sale
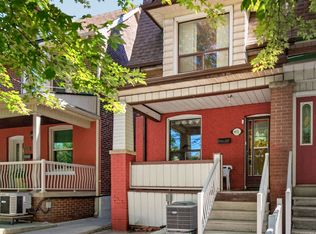 MLS ID #C13853328, RIGHT AT HOME REALTY INC.. TRREB
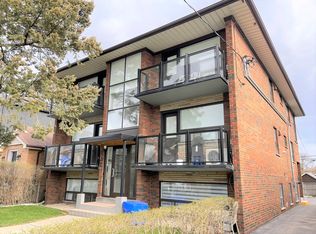
 - C$997,0003 bd2 ba-- sqft65 Falstaff Ave, Toronto, ON M6L 2E2For Sale
 MLS ID #W13862920, CAPITAL NORTH REALTY CORPORATION. TRREB
 - C$899,9005 bd3 ba-- sqft2 Leavenworth Cres, Toronto, ON M9C 1T3For Sale
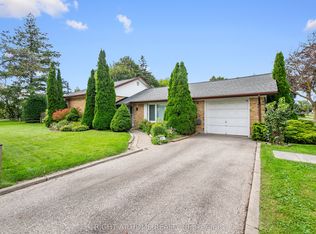 MLS ID #W13798542, RIGHT AT HOME REALTY INC.. TRREB
 - C$969,0004 bd2 ba-- sqft100 Perivale Cres, Toronto, ON M1J 2C3For Sale
 MLS ID #E14033528, RIGHT AT HOME REALTY INC.. TRREB
