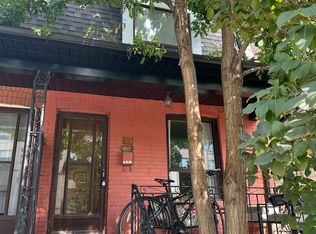
Welcome to 431 Lansdowne Ave in vibrant treelined ,historic Brockton Village! For the first in over 60 years, this solidly built 2 Storey 3 Bedroom, 2 Bathroom, Semi Detached family home is coming to market, and is ready for it's next chapter. Bright, spacious principal rooms and large windows, together with a beautiful west exposure, allow for an abundance of natural sunlight throughout the entire family home. The main level features classic hardwood and ceramic tile flooring. Enjoy an expansive eat-in Kitchen, a separate formal Dining Room, and a cozy Living Room complete with a fireplace, perfect for family gatherings and entertaining. A Mud Room/ Storage Room off the Kitchen leads to the backyard. The second floor offers three generous size Bedrooms with a bonus Sunroom off the third Bedroom, a 4-Piece Bathroom and ample storage . The basement includes a 3-Piece Bathroom with a Walk/In Shower. A Laundry area includes a Double Sink and Washing Machine. The basement also offers unlimited potential to design your dream recreation room, home office or guest suite. Significant Mechanical updates include a new Roof (2022), Central AC ( 2026) , High Efficiency Furnace (2026) , and a Hot Water Tank (2024) Step outside to a totally fenced private backyard that leads to a 2 Car private concrete Parking Pad , situated at the rear of the backyard and accessed via the rear Laneway. This property also boasts exceptional "Laneway" housing build potential allowing you, based on municipal approvals to construct a secondary Guest Suite, coach house or garage to maximize your return on investment. Located just steps to TTC transit, 7 minute walk to Lansdowne Subway station, schools, parks, playgrounds, and top local shops, Dufferin Mall, and numerous amenities and restaurants. This property is packed with incredible potential for families , renovators and investors alike
For sale
C$989,000
431 Lansdowne Ave, Toronto, ON M6H 3Y2
3beds
2baths
Single Family Residence
Built in ----
2,417 Square Feet Lot
$-- Zestimate®
C$--/sqft
C$-- HOA
What's special
Bright spacious principal roomsLarge windowsBeautiful west exposureExpansive eat-in kitchenSeparate formal dining roomThree generous size bedroomsAmple storage
- 4 hours
- 19
- 0
Zillow last checked:
Listing updated:
Listed by:
RIGHT AT HOME REALTY INC.
Source: TRREB,MLS®#: C13853328 Originating MLS®#: Toronto Regional Real Estate Board
Originating MLS®#: Toronto Regional Real Estate BoardFacts & features
Interior
Bedrooms & bathrooms
- Bedrooms: 3
- Bathrooms: 2
Primary bedroom
- Level: Second
- Dimensions: 4.54 x 4.64
Bedroom 2
- Level: Second
- Dimensions: 3.96 x 2.97
Bedroom 3
- Level: Second
- Dimensions: 3 x 4.02
Dining room
- Level: Main
- Dimensions: 3.99 x 2.98
Kitchen
- Level: Main
- Dimensions: 4.32 x 4.08
Living room
- Level: Main
- Dimensions: 3.53 x 3.25
Mud room
- Level: Main
- Dimensions: 2.18 x 2.15
Sunroom
- Level: Second
- Dimensions: 2.21 x 2.15
Heating
- Forced Air, Gas
Cooling
- Central Air
Appliances
- Included: Water Heater
Features
- Floor Drain, Separate Hydro Meter, Water Meter
- Basement: Unfinished
- Has fireplace: Yes
- Fireplace features: Wood Burning, Living Room
Interior area
- Living area range: 1100-1500 null
Property
Parking
- Total spaces: 2
- Parking features: Lane
Accessibility
- Accessibility features: Multiple Entrances
Features
- Stories: 2
- Patio & porch: Porch
- Exterior features: Privacy, Year Round Living
- Pool features: None
- Has view: Yes
- View description: City, Clear, Downtown, Garden, Park/Greenbelt, Skyline, Trees/Woods
Lot
- Size: 2,417 Square Feet
- Features: Rectangular Lot
- Topography: Level
Details
- Parcel number: 213080147
Construction
Type & style
- Home type: SingleFamily
- Property subtype: Single Family Residence
Materials
- Brick
- Foundation: Concrete Block
- Roof: Asphalt Shingle
Utilities & green energy
- Sewer: Sewer
Community & HOA
Location
- Region: Toronto
Financial & listing details
- Annual tax amount: C$5,708
- Date on market: 10/2/2026
Price history
Price history is unavailable.
Public tax history
Tax history is unavailable.
Climate risks
Neighborhood: Dufferin Grove
Nearby schools
GreatSchools rating
No schools nearby
We couldn't find any schools near this home.


Similar homes
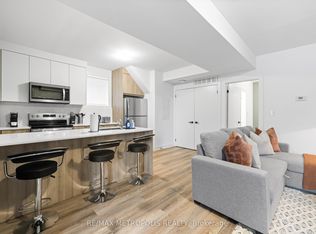
- C$899,0006 bd2 ba-- sqft539 Lansdowne Ave, Toronto, ON M6H 3Y2For Sale
 MLS ID #C13830694, HOMELIFE/BAYVIEW REALTY INC.. TRREB
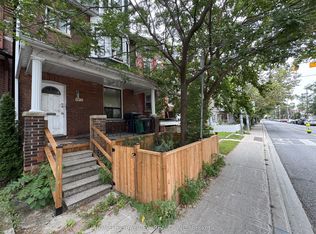
 - C$969,0004 bd2 ba-- sqft257 Bartlett Ave, Toronto, ON M6H 3G3For Sale
 MLS ID #W13844748, FREEMAN REAL ESTATE LTD.. TRREB
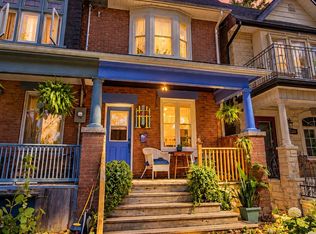
 - C$999,9994 bd2 ba-- sqft38 Gordon St, Toronto, ON M6K 1P6For Sale
 MLS ID #C13847702, HOMELIFE/LOCAL REAL ESTATE LTD.. TRREB
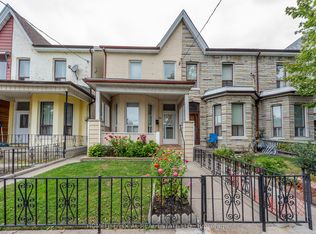
 - C$950,0003 bd3 ba-- sqft51 Perth Ave, Toronto, ON M6R 2C1For Sale
 MLS ID #C13845862, AGENTONDUTY INC.. TRREB
