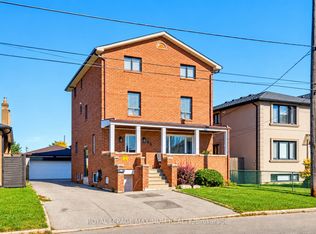
Charming Stone-Front Bungalow with Endless Potential! Welcome to this beautifully maintained 2-bedroom bungalow, offering the perfect blend of cozy comfort and incredible future investment potential. The main floor features a bright, welcoming living room, a spacious eat-in kitchen with plenty of charm, and two comfortable bedrooms filled with natural light. Step downstairs via the separate side entrance to find a fully finished basement recreation room, perfect for a home gym, media center, or family hangout. Complete with a rough-in kitchen, this lower level provides a seamless opportunity to create an in-law suite or secondary unit for excellent income potential. Situated on a generously sized lot with mature fruit trees, the outdoor space offers plenty of room for gardening, entertaining, or future expansion. Parking and storage are a breeze with the detached 1.5-car garage. Location matters. You'll be just minutes from the new LRT, making commuting easier and helping secure long-term property value, close to all amenities, and schools. Don't miss out on this versatile gem!
For sale
C$999,000
610 McRoberts Ave, Toronto, ON M6E 4R7
2beds
2baths
Single Family Residence
Built in ----
4,402 Square Feet Lot
$-- Zestimate®
C$--/sqft
C$-- HOA
What's special
Stone-front bungalowSpacious eat-in kitchenGenerously sized lotMature fruit trees
- 133 days
- 11
- 0
Zillow last checked:
Listing updated:
Listed by:
ROYAL LEPAGE SUPREME REALTY
Source: TRREB,MLS®#: W13444320 Originating MLS®#: Toronto Regional Real Estate Board
Originating MLS®#: Toronto Regional Real Estate BoardFacts & features
Interior
Bedrooms & bathrooms
- Bedrooms: 2
- Bathrooms: 2
Primary bedroom
- Level: Main
- Dimensions: 2.93 x 3.55
Bedroom 2
- Level: Main
- Dimensions: 2.67 x 2.83
Dining room
- Level: Main
- Dimensions: 4.74 x 2.4
Other
- Level: Basement
- Dimensions: 2.49 x 3.58
Kitchen
- Level: Main
- Dimensions: 4.74 x 2.4
Living room
- Level: Main
- Dimensions: 3.96 x 3.47
Recreation
- Level: Basement
- Dimensions: 4.53 x 5.98
Heating
- Forced Air, Gas
Cooling
- Central Air
Features
- None
- Basement: Separate Entrance,Finished
- Has fireplace: No
Interior area
- Living area range: < 700 null
Property
Parking
- Total spaces: 2
- Parking features: Mutual
- Has garage: Yes
Features
- Pool features: None
- Waterfront features: None
Lot
- Size: 4,402 Square Feet
Details
- Parcel number: 104850102
Construction
Type & style
- Home type: SingleFamily
- Architectural style: Bungalow
- Property subtype: Single Family Residence
Materials
- Stone, Stucco (Plaster)
- Foundation: Unknown
- Roof: Shingle
Utilities & green energy
- Sewer: Sewer
Community & HOA
Location
- Region: Toronto
Financial & listing details
- Annual tax amount: C$3,851
- Date on market: 6/15/2026
Price history
Price history is unavailable.
Public tax history
Tax history is unavailable.
Climate risks
Neighborhood: Caledonia
Nearby schools
GreatSchools rating
No schools nearby
We couldn't find any schools near this home.

Similar homes
- C$999,0004 bd2 ba-- sqft494 Oakwood Ave W, Toronto, ON M6E 2W7For Sale
 MLS ID #C13827912, RE/MAX ULTIMATE REALTY INC.. TRREB
 - C$995,0003 bd2 ba-- sqft8 Woolton Cres, Toronto, ON M6M 4K9For Sale
 MLS ID #W13773484, SUTTON GROUP - SUMMIT REALTY INC.. TRREB
 - C$999,0004 bd3 ba-- sqft84 Gilley Rd, Toronto, ON M3K 1L7For Sale
 MLS ID #W13878578, ROYAL LEPAGE MAXIMUM REALTY. TRREB
 - C$997,0003 bd2 ba-- sqft65 Falstaff Ave, Toronto, ON M6L 2E2For Sale
 MLS ID #W13862920, CAPITAL NORTH REALTY CORPORATION. TRREB
