Fully renovated raised bungalow in York University Heights with a private driveway leading to a sought-after double-car garage. The spacious, renovated open-concept white eat-in kitchen features stainless steel appliances. Hardwood floors flow through the three generous bedrooms, complemented by a modern 6-piece bathroom and a bright, open-concept living and dining area with a walkout to a private balcony. The fully updated lower level, with direct access from both the garage and private rear entrance, offers great potential. It features a bright eat-in kitchen, a large recreation room with a closet and potential for an additional bedroom, a 4-piece bathroom, and a spacious laundry room. The fully fenced side and rear yards feature a patio area, garden, and storage shed, creating a private and inviting outdoor space. Conveniently located close to schools, parks, public transit, shopping, and major highways, this move-in-ready home offers comfort, flexibility, and convenience in a sought-after neighbourhood.
For sale
C$969,900
2 Dogleg Ct, Toronto, ON M3J 3E7
3beds
2baths
Single Family Residence
Built in ----
3,218 Square Feet Lot
$-- Zestimate®
C$--/sqft
C$-- HOA
What's special
Private drivewaySought-after double-car garageStainless steel appliancesHardwood floorsThree generous bedroomsFully updated lower levelSpacious laundry room
- 56 days
- 12
- 0
Zillow last checked:
Listing updated:
Listed by:
ROYAL LEPAGE SUPREME REALTY
Source: TRREB,MLS®#: W13681762 Originating MLS®#: Toronto Regional Real Estate Board
Originating MLS®#: Toronto Regional Real Estate BoardFacts & features
Interior
Bedrooms & bathrooms
- Bedrooms: 3
- Bathrooms: 2
Primary bedroom
- Level: Main
- Dimensions: 4.07 x 3.48
Bedroom 2
- Level: Main
- Dimensions: 3.77 x 3.02
Bedroom 3
- Level: Main
- Dimensions: 2.72 x 2.72
Dining room
- Level: Main
- Dimensions: 7.38 x 3.93
Kitchen
- Level: Main
- Dimensions: 4.83 x 3.33
Kitchen
- Level: Basement
- Dimensions: 4.19 x 3.7
Laundry
- Level: Basement
- Dimensions: 3.31 x 2.83
Living room
- Level: Main
- Dimensions: 7.38 x 3.93
Recreation
- Level: Basement
- Dimensions: 6.62 x 3.3
Heating
- Forced Air, Gas
Cooling
- Central Air
Features
- Other
- Basement: Finished
- Has fireplace: No
Interior area
- Living area range: 1100-1500 null
Property
Parking
- Total spaces: 4
- Parking features: Garage
- Has garage: Yes
Features
- Pool features: None
Lot
- Size: 3,218 Square Feet
- Features: Irregular Lot
Details
- Parcel number: 102500196
Construction
Type & style
- Home type: SingleFamily
- Architectural style: Bungalow
- Property subtype: Single Family Residence
Materials
- Brick
- Foundation: Unknown
- Roof: Asphalt Shingle
Utilities & green energy
- Sewer: Sewer
Community & HOA
Location
- Region: Toronto
Financial & listing details
- Annual tax amount: C$4,105
- Date on market: 8/17/2026
Price history
Price history is unavailable.
Public tax history
Tax history is unavailable.
Climate risks
Neighborhood: York University Heights
Nearby schools
GreatSchools rating
No schools nearby
We couldn't find any schools near this home.
Similar homes
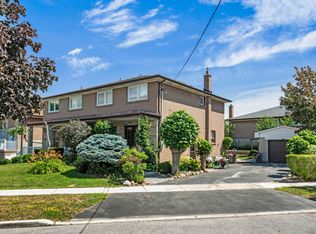
- C$950,0003 bd3 ba-- sqft12 Touchstone Dr, Toronto, ON M6M 5L2For Sale
 MLS ID #W13764600, HOMELIFE NEW WORLD REALTY INC.. TRREB

 - C$899,0004 bd2 ba-- sqft148 Dolores Rd, Toronto, ON M3L 2K8For Sale
 MLS ID #W13498222, ROYAL LEPAGE FLOWER CITY REALTY. TRREB
 - C$899,9994 bd2 ba-- sqft9 Wheatsheaf Cres, Toronto, ON M3N 1P7For Sale
 MLS ID #W13603182, HOMELIFE/MIRACLE REALTY LTD. TRREB
 - C$999,9994 bd3 ba-- sqft49 Cathy Jean Cres, Toronto, ON M9V 4T2For Sale
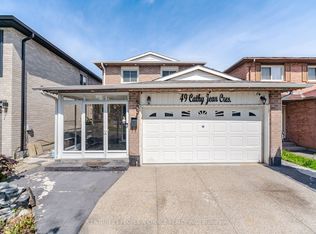 MLS ID #W13775458, CENTURY 21 PEOPLE`S CHOICE REALTY INC.. TRREB
