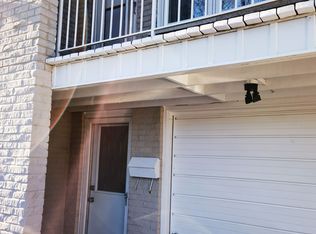
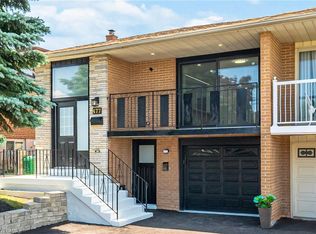
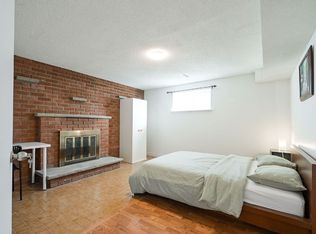
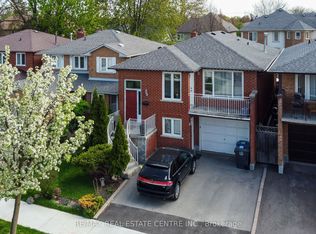
This well-maintained backsplit5 home perfect for large families, multi-generational living, or savvy investors! This home offers a rare and versatile layout with 4+1 Bedrooms, two kitchens, 3 Washrooms, separate entrances to basement, Laundry room in Common area, the spacious 3-season sunroom provides the perfect place to relax and enjoy views of the backyard. The lower level features a large family room, a generous bedroom, a full bathroom, and patio doors leading to the Sunroom, offering excellent potential for an in-law suite or future secondary unit (buyer to complete due diligence regarding municipal requirements). The fully self-contained basement includes its own private entrance, kitchen, living room, bedroom, bathroom, making it an excellent option for extended family, guests, or supplemental rental income. Step outside to fenced backyard perfect for an inviting space for barbecues, family gatherings, and outdoor entertaining. Situated near the highly affluent area of Queensway and Mavis ,7 minutes from Square One , excellent schools, Supermarket, conservation parks, public transit, a community center, and Trillium Health Partners hospital. Easy to Major HWY and Bus.
For sale
C$989,900
2419 Cashmere Ave, Mississauga, ON L5B 2M7
5beds
3baths
Single Family Residence
Built in ----
3,750 Square Feet Lot
$-- Zestimate®
C$--/sqft
C$-- HOA
What's special
Two kitchensSeparate entrances to basementLarge family roomFully self-contained basementFenced backyard
- 51 days
- 12
- 0
Zillow last checked:
Listing updated:
Listed by:
HOMELIFE LANDMARK REALTY INC.
Source: TRREB,MLS®#: W13748060 Originating MLS®#: Toronto Regional Real Estate Board
Originating MLS®#: Toronto Regional Real Estate BoardFacts & features
Interior
Bedrooms & bathrooms
- Bedrooms: 5
- Bathrooms: 3
Primary bedroom
- Level: Upper
- Dimensions: 4.57 x 2.92
Bedroom 2
- Level: Upper
- Dimensions: 3.91 x 3.45
Bedroom 3
- Level: Upper
- Dimensions: 2.82 x 2.82
Bedroom 4
- Level: Lower
- Dimensions: 4.57 x 2.82
Bedroom 5
- Level: Basement
- Dimensions: 3.66 x 3.12
Other
- Level: Basement
Dining room
- Level: Main
- Dimensions: 2.9 x 2.51
Family room
- Level: Lower
- Dimensions: 6.93 x 3.91
Kitchen
- Level: Main
- Dimensions: 5.72 x 3.1
Kitchen
- Level: Sub-Basement
- Dimensions: 4.65 x 3.51
Living room
- Level: Main
- Dimensions: 4.88 x 3.74
Living room
- Level: Basement
- Dimensions: 6.4 x 3.12
Sunroom
- Level: Lower
- Dimensions: 6.17 x 3.12
Heating
- Forced Air, Gas
Cooling
- Central Air
Features
- Flooring: Carpet Free, Accessory Apartment
- Basement: Apartment,Separate Entrance,Walk-Out Access
- Has fireplace: Yes
Interior area
- Living area range: 1500-2000 null
Video & virtual tour
Property
Parking
- Total spaces: 4
- Parking features: Private Double
- Has garage: Yes
Features
- Pool features: None
Lot
- Size: 3,750 Square Feet
Details
- Parcel number: 133560272
Construction
Type & style
- Home type: SingleFamily
- Property subtype: Single Family Residence
Materials
- Brick
- Foundation: Concrete
- Roof: Asphalt Shingle
Utilities & green energy
- Sewer: Sewer
Community & HOA
Location
- Region: Mississauga
Financial & listing details
- Annual tax amount: C$6,494
- Date on market: 9/5/2026
Price history
Price history is unavailable.
Public tax history
Tax history is unavailable.
Climate risks
Neighborhood: Cooksville
Nearby schools
GreatSchools rating
No schools nearby
We couldn't find any schools near this home.

Similar homes
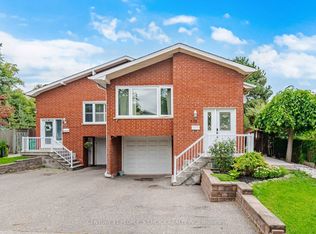
- C$990,0005 bd3 ba-- sqft578 Cavell Dr, Mississauga, ON L5B 2N9For Sale
 MLS ID #W13749090, CENTURY 21 PEOPLE`S CHOICE REALTY INC.. TRREB
 - C$999,9995 bd2 ba-- sqft2873 Inlake Ct, Mississauga, ON L5N 2A4For Sale
 MLS ID #W14110928, REAL BROKER ONTARIO LTD.. TRREB
 - C$1,039,0003 bd4 ba-- sqft234 Lech Walesa Dr, Mississauga, ON L5B 3H3For Sale
 MLS ID #W13836608, Best Sellers Realty Inc.. TRREB
 - C$999,9004 bd3 ba-- sqft4386 Curia Cres, Mississauga, ON L4Z 2X3For Sale
 MLS ID #W13611750, RE/MAX REAL ESTATE CENTRE INC.. TRREB
