Set on a highly desirable 50' x 120' lot in an established Cooksville neighbourhood, 540 Louis Drive offers the space, layout and long-term value increasingly difficult to find in central Mississauga. Proudly owned by the same family for more than 35 years, this substantial four bedroom detached home is well maintained and very livable today, while offering an excellent opportunity to update over time and make it your own. The main floor features generous living and dining rooms, an eat-in kitchen, a separate family room with fireplace and backyard access, and a convenient powder room. Upstairs are four well-proportioned bedrooms, including a spacious primary bedroom with a private ensuite, plus a second full bathroom. A separate side entrance provides access to the expansive lower level, offering additional living space and excellent future flexibility. Outside, the large, flat and fully fenced pool-sized backyard is a true highlight, with abundant room for children, entertaining, gardening and future possibilities. Complete with a double garage and private driveway. Ideally located close to Huron Park, schools, recreation, shopping and major routes, with convenient access to transit and Cooksville GO. A compelling opportunity to secure a large family home on an exceptional lot in a desirable central Mississauga location.
For sale
C$1,269,000
540 Louis Dr, Mississauga, ON L5B 2N2
6beds
4baths
Single Family Residence
Built in ----
6,007 Square Feet Lot
$-- Zestimate®
C$--/sqft
C$-- HOA
What's special
Eat-in kitchenConvenient powder roomFour well-proportioned bedroomsSeparate side entrance
- 47 days
- 18
- 0
Zillow last checked:
Listing updated:
Listed by:
RE/MAX WEST REALTY INC.
Source: TRREB,MLS®#: W13602468 Originating MLS®#: Toronto Regional Real Estate Board
Originating MLS®#: Toronto Regional Real Estate BoardFacts & features
Interior
Bedrooms & bathrooms
- Bedrooms: 6
- Bathrooms: 4
Heating
- Forced Air, Gas
Cooling
- Central Air
Features
- Other
- Basement: Apartment,Finished
- Has fireplace: Yes
Interior area
- Living area range: 2000-2500 null
Video & virtual tour
Property
Parking
- Total spaces: 6
- Parking features: Private Double
- Has garage: Yes
Features
- Stories: 2
- Pool features: None
Lot
- Size: 6,007 Square Feet
- Features: Fenced Yard, Hospital, Park, Public Transit, School, School Bus Route
Details
- Parcel number: 133560223
Construction
Type & style
- Home type: SingleFamily
- Property subtype: Single Family Residence
Materials
- Brick
- Foundation: Concrete
- Roof: Asphalt Shingle
Utilities & green energy
- Sewer: Sewer
Community & HOA
Location
- Region: Mississauga
Financial & listing details
- Annual tax amount: C$8,126
- Date on market: 7/24/2026
Price history
Price history is unavailable.
Public tax history
Tax history is unavailable.
Climate risks
Neighborhood: Cooksville
Nearby schools
GreatSchools rating
No schools nearby
We couldn't find any schools near this home.
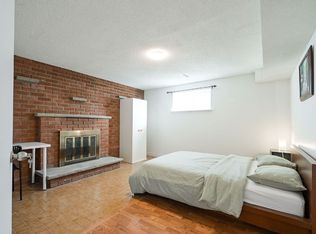
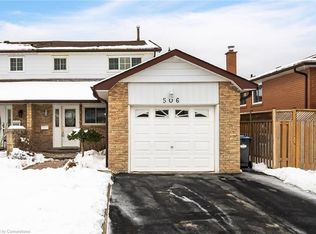
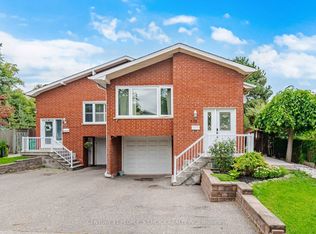

Similar homes
- C$1,275,0005 bd4 ba-- sqft88 Palomino Dr, Mississauga, ON L4Z 3H8For Sale
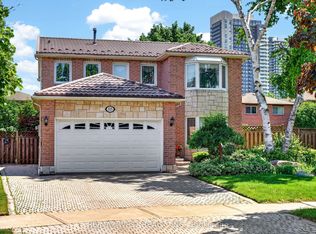 MLS ID #W13717468, RE/MAX WEST REALTY INC.. TRREB
 - C$1,399,9004 bd3 ba-- sqft4464 Weeping Willow Dr, Mississauga, ON L5V 1K3For Sale
 MLS ID #W13718338, RE/MAX REALTY SPECIALISTS INC.. TRREB
 - C$1,329,9004 bd4 ba-- sqft3225 Escada Dr, Mississauga, ON L5M 7V6For Sale
 MLS ID #W13653104, RE/MAX REALTY SPECIALISTS INC.. TRREB
 - C$949,0003 bd2 ba-- sqft118 Surbray Grv, Mississauga, ON L5B 2E1For Sale
 MLS ID #W13719838, RE/MAX REALTRON REALTY INC.. TRREB
