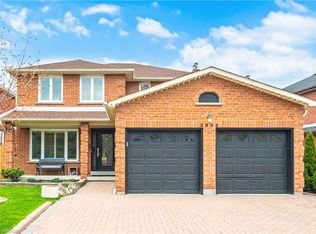
Fantastic opportunity awaits in Mississauga's Cooksville community! 2387 Chilsworthy Ave is being offered for the first time in over 40 years and the pride of ownership is evident! This 4 bed, 3 bath detached home features nearly 2,200sf + a finished basement, spacious main floor principal rooms including an oversized and tastefully renovated kitchen with moveable island, dining room, family room with walk out to rear yard, spacious bedrooms that comfortably accommodate furnishings of all sizes, finished basement and much more! An excellent floor plan that offers plenty of space for living and entertaining alike! Nestled on a quaint serene street and situated on a mature pool sized 50' lot that pies out to nearly 60' at the rear which offers plenty of space to create the most perfect backyard oasis! AAA Cooksville location in close proximity to several of Mississauga's finest amenities including public transit, retail shops, QEW & 403, Mississauga Golf & Country Club, U of T Mississauga Campus, Mississauga & Credit Valley Hospitals, Elementary and Secondary Schools and much more! Convenience is an understatement!
For sale
C$1,299,900
2387 Chilsworthy Ave, Mississauga, ON L5B 2R4
4beds
3baths
Single Family Residence
Built in ----
6,354 Square Feet Lot
$-- Zestimate®
C$--/sqft
C$-- HOA
What's special
Dining roomFinished basementQuaint serene street
- 23 hours |
- 11 |
- 0 |
Zillow last checked:
Listing updated:
Listed by:
RE/MAX EXPERTS
Source: TRREB,MLS®#: W13612218 Originating MLS®#: Toronto Regional Real Estate Board
Originating MLS®#: Toronto Regional Real Estate BoardFacts & features
Interior
Bedrooms & bathrooms
- Bedrooms: 4
- Bathrooms: 3
Primary bedroom
- Level: Second
- Dimensions: 5.1 x 5.17
Bedroom
- Level: Second
- Dimensions: 3.7 x 3.25
Bedroom
- Level: Second
- Dimensions: 4.4 x 3.29
Bedroom
- Level: Second
- Dimensions: 3.7 x 4.42
Breakfast
- Level: Main
- Dimensions: 2.44 x 2.81
Dining room
- Level: Main
- Dimensions: 3.63 x 5.06
Kitchen
- Level: Main
- Dimensions: 3.85 x 593
Living room
- Level: Main
- Dimensions: 3.54 x 4.81
Recreation
- Level: Basement
- Dimensions: 3.77 x 9.87
Heating
- Forced Air, Gas
Cooling
- Central Air
Features
- Storage
- Basement: Finished
- Has fireplace: Yes
Interior area
- Living area range: 2000-2500 null
Video & virtual tour
Property
Parking
- Total spaces: 4
- Parking features: Front Yard Parking
- Has garage: Yes
Features
- Stories: 2
- Pool features: None
Lot
- Size: 6,354 Square Feet
Details
- Parcel number: 133560167
Construction
Type & style
- Home type: SingleFamily
- Property subtype: Single Family Residence
Materials
- Stone, Brick
- Foundation: Concrete Block
- Roof: Asphalt Shingle
Utilities & green energy
- Sewer: Sewer
Community & HOA
Location
- Region: Mississauga
Financial & listing details
- Annual tax amount: C$7,558
- Date on market: 7/28/2026
RE/MAX EXPERTS
RE/MAX EXPERTS
By pressing Contact Agent, you agree that the real estate professional identified above may call/text you about your search, which may involve use of automated means and pre-recorded/artificial voices. You don't need to consent as a condition of buying any property, goods, or services. Message/data rates may apply. You also agree to our Terms of Use. Zillow does not endorse any real estate professionals. We may share information about your recent and future site activity with your agent to help them understand what you're looking for in a home.
Price history
Price history is unavailable.
Public tax history
Tax history is unavailable.
Climate risks
Neighborhood: Cooksville
Nearby schools
GreatSchools rating
No schools nearby
We couldn't find any schools near this home.
- C$--1 bd1 ba1.8k sqft570 Louis Dr, Mississauga, ON L5B2N2Off Market
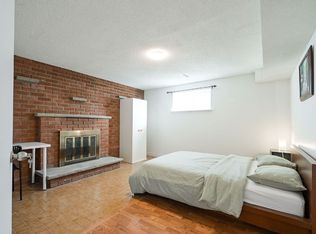
- C$1,269,0006 bd4 ba-- sqft540 Louis Dr, Mississauga, ON L5B2N2For Sale

- C$1,089,9004 bd2 ba-- sqft540 Cavell Dr, Mississauga, ON L5B2N9For Sale
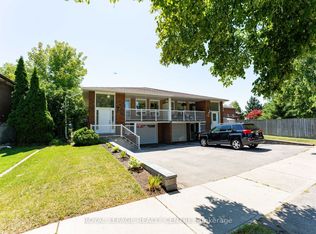
- C$930,0003 bd3 ba1.5k sqft506 Cavell Dr, Mississauga, ON L5B2N9Sold
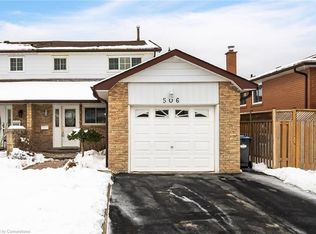
- C$1,100,0005 bd2 ba1.2k sqft477 Fergo Ave, Mississauga, ON L5B2J2Sold
- C$--2 bd1 ba-- sqft2388 Carlanne Pl, Mississauga, ON L5C3C8Off Market
- C$3,0003 bd1 ba-- sqft489 Fergo Ave, Mississauga, ON L5B2J2For Rent
- C$2,5503 bd1 ba-- sqft2389 Morrison Ave #BASEMENT, Mississauga, ON L5C3C6For Rent
Similar homes
- C$1,269,0006 bd4 ba-- sqft540 Louis Dr, Mississauga, ON L5B 2N2For SaleMLS ID #W13602468, RE/MAX WEST REALTY INC.. TRREB
- C$1,397,0007 bd5 ba-- sqft3546 Italia Cres, Mississauga, ON L5B 3T6For Sale
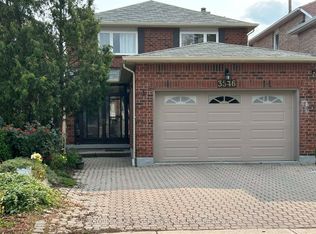 MLS ID #W13607612, ICI SOURCE REAL ASSET SERVICES INC.. TRREB
 - C$1,349,9006 bd4 ba2.1k sqft3332 Testimony Sq, Mississauga, ON L5B 3G2For Sale
 MLS ID #40850634, Jason Tome, Salesperson, RE/MAX Escarpment Realty Inc.. ITSO
 - C$1,299,9003 bd2 ba-- sqft2591 Whaley Dr, Mississauga, ON L5B 1X1For Sale
 MLS ID #W13173054, RE/MAX REAL ESTATE CENTRE INC.. TRREB
 - C$1,199,9004 bd3 ba-- sqft3550 Copernicus Dr, Mississauga, ON L5B 3L2For SaleMLS ID #W13592580, RE/MAX REAL ESTATE CENTRE INC.. TRREB
- C$1,050,0005 bd2 ba2.1k sqft2560 Palisander Ave, Mississauga, ON L5B 2L2For SaleMLS ID #40850169, Yaneth Maribel Siliezar, Salesperson, Royal LePage Wolle Realty. ITSO
- C$1,299,0004 bd4 ba-- sqft276 Lech Walesa Dr, Mississauga, ON L5B 3W6For SaleMLS ID #W13236678, SUTTON GROUP QUANTUM REALTY INC.. TRREB
- C$1,089,9004 bd2 ba-- sqft540 Cavell Dr, Mississauga, ON L5B 2N9For SaleMLS ID #W13424368, ROYAL LEPAGE REALTY CENTRE. TRREB
- C$1,399,0004 bd2 ba-- sqft1643 Glenburnie Rd, Mississauga, ON L5G 3E4For SaleMLS ID #W13520960, RE/MAX ESCARPMENT REALTY INC.. TRREB
- C$1,500,0004 bd4 ba2.6k sqft2529 Claymore Cres, Mississauga, ON L5C 3A2For SaleMLS ID #40849462, Theresa Baird, Salesperson, ROYAL LEPAGE REAL ESTATE Associates. ITSO
- C$1,598,0004 bd3 ba-- sqft2614 Pollard Dr, Mississauga, ON L5C 3H1For SaleMLS ID #W13565734, RIGHT AT HOME REALTY INC.. TRREB
- C$899,9003 bd2 ba-- sqft941 Stainton Dr, Mississauga, ON L5C 1G2For SaleMLS ID #W13613688, RE/MAX WEST REALTY INC.. TRREB
- C$1,149,0006 bd3 ba-- sqft496 Fendalton St, Mississauga, ON L5B 2L9For SaleMLS ID #W13451990, SOTHEBY'S INTERNATIONAL REALTY CANADA. TRREB
- C$1,799,0005 bd4 ba-- sqft1073 Mesa Cres, Mississauga, ON L5H 4B3For SaleMLS ID #W13605668, RIGHT AT HOME REALTY INC.. TRREB
- C$1,399,0006 bd4 ba-- sqft317 Paisley Blvd W, Mississauga, ON L5B 2S7For SaleMLS ID #W13452160, LANDPOWER REAL ESTATE LTD.. TRREB
- C$839,9005 bd2 ba1.7k sqft396 Pinemeadow Ave, Mississauga, ON L5B 2J9For SaleMLS ID #40849715, Mary Briatico, Salesperson, RE/MAX Real Estate Centre Inc.. ITSO
- C$1,898,0004 bd3 ba-- sqft521 Vanessa Cres, Mississauga, ON L5H 2N4For SaleMLS ID #W13607856, SAM MCDADI REAL ESTATE INC.. TRREB
- C$1,084,9003 bd4 ba-- sqft177 Surbray Grv, Mississauga, ON L5B 2E2For SaleMLS ID #W13590732, RE/MAX REAL ESTATE CENTRE INC.. TRREB
- C$1,249,9005 bd4 ba-- sqft103 Whitchurch Mews, Mississauga, ON L5A 4B2For SaleMLS ID #W13513096, CENTURY 21 PEOPLE`S CHOICE REALTY INC.. TRREB
- C$1,399,8505 bd4 ba-- sqft2477 Catherine Jean Ln, Mississauga, ON L5A 4B1For SaleMLS ID #W13488910, RE/MAX REALTY ENTERPRISES INC.. TRREB
