Skip main navigation
For sale
  • C$1,350,000

    3550 Copernicus Dr, Mississauga, ON L5B 3L2

    4beds
    3baths
    Single Family Residence
    Built in ----
    3,749 Square Feet Lot
    $-- Zestimate®
    C$--/sqft
    C$-- HOA

    What's special

    New powder room vanityBrand new laundry room
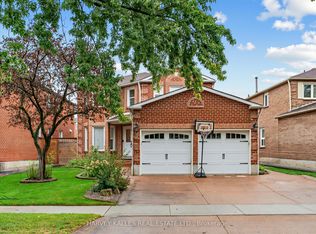
    Welcome to 3550 Copernicus Drive, Mississauga! This beautiful and well-maintained home is located in a highly desirable neighborhood and offers 4 spacious bedrooms and 3 bathrooms. Features include a double-car garage with a 4-car driveway and no sidewalk, providing ample parking space. Enjoy the scenic trail located directly behind the home. Recent upgrades include brand new laminated flooring on the main level, a brand new stainless steel kitchen stove, a new powder room vanity, a brand new laundry room, and new carpet on the stairs leading to the second floor. The roof was replaced in 2025. Conveniently located within walking distance to Square One Shopping Centre, Food Basics, Cristo Rei Church, schools, parks, public transit, Cooksville GO Station, Trillium Hospital, major highways, and all essential amenities. This home offers a spacious layout with bright principal rooms, making it perfect for families. A must-see property in an excellent location!
    46 days
    |
    9
    |
    0
    |

    Zillow last checked:

    Listing updated:

    Listed by:

    RE/MAX REAL ESTATE CENTRE INC.

    Source: TRREB,MLS®#: W13204980MLS LogoOriginating MLS®#: Toronto Regional Real Estate Board

      Facts & features

      Interior

      Bedrooms & bathrooms
      • Bedrooms: 4
      • Bathrooms: 3
      Primary bedroom
      • Level: Second
      • Dimensions: 5.57 x 3.6
      Bedroom 2
      • Level: Second
      • Dimensions: 3.93 x 3.28
      Bedroom 3
      • Level: Second
      • Dimensions: 3.93 x 3.28
      Bedroom 4
      • Level: Second
      • Dimensions: 3.28 x 2.62
      Breakfast
      • Level: Main
      • Dimensions: 0 x 0
      Dining room
      • Level: Main
      • Dimensions: 4.26 x 3.28
      Family room
      • Level: Main
      • Dimensions: 5.57 x 3.28
      Kitchen
      • Level: Main
      • Dimensions: 5.57 x 4.92
      Living room
      • Level: Main
      • Dimensions: 5.24 x 3.28
      Recreation
      • Level: Basement
      • Dimensions: 0 x 0
      Heating
      • Forced Air, Gas
      Cooling
      • Central Air
      Features
      • None
      • Basement: Unfinished
      • Has fireplace: Yes
      • Fireplace features: Family Room
      Interior area
      • Living area range: 2000-2500 null

      Property

      Parking
      • Total spaces: 6
      • Parking features: Private Double
      • Has garage: Yes
      Features
      • Stories: 2
      • Patio & porch: Porch
      • Exterior features: Landscaped
      • Pool features: None
      • Has view: Yes
      • View description: Clear
      Lot
      • Size: 3,749 Square Feet
      • Features: Clear View, Place Of Worship, Library, School, Hospital, Park
      Details
      • Parcel number: 131460018

      Construction

      Type & style
      • Home type: SingleFamily
      • Property subtype: Single Family Residence
      Materials
      • Brick
      • Foundation: Poured Concrete
      • Roof: Asphalt Shingle

      Utilities & green energy

      • Sewer: Sewer

      Community & HOA

      Location
      • Region: Mississauga

      Financial & listing details

      • Annual tax amount: C$7,351
      • Date on market: 5/27/2026
      RE/MAX REAL ESTATE CENTRE INC.

      RE/MAX REAL ESTATE CENTRE INC.

      By pressing Contact Agent, you agree that the real estate professional identified above may call/text you about your search, which may involve use of automated means and pre-recorded/artificial voices. You don't need to consent as a condition of buying any property, goods, or services. Message/data rates may apply. You also agree to our Terms of Use. Zillow does not endorse any real estate professionals. We may share information about your recent and future site activity with your agent to help them understand what you're looking for in a home.

        Price history

        Price history is unavailable.

        Public tax history

        Tax history is unavailable.

        Climate risks

        Neighborhood: Fairview

        Getting around

        89 / 100
        Very Walkable
        68 / 100
        Bikeable

        Nearby schools

        GreatSchools rating

        No schools nearby

        We couldn't find any schools near this home.

        Similar homes