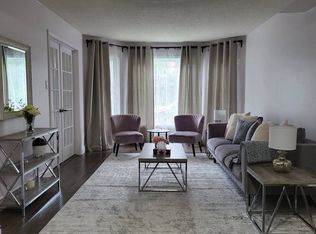
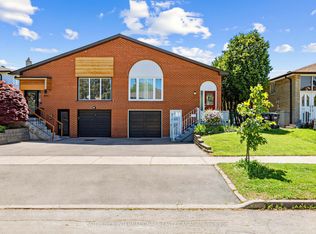
Imagine driving up to this professionally landscaped home with an attractively designed facade, where absolutely no work is required because the sellers have meticulously renovated it from top to bottom with premium, high-quality finishes. Inside, you will find a stunning centre hall plan, engineered hardwood floors throughout the main and upper levels. A convenient main floor laundry room offers direct access to the double garage. All bathrooms have been beautifully updated with quartz countertops, and the custom-designed kitchen features a large quartz centre island that is open to a cozy family room with a gas-burning fireplace. From there, walk out to your private backyard oasis complete with a serene, beautiful covered deck. As an incredible bonus, this property features a legally city-approved apartment with a separate entrance, offering a formal living and dining room, a full kitchen, two spacious bedrooms, a private laundry room, and a renovated 3-piece bath. This turnkey masterpiece is one you won't want to miss.(Dining room and sitting room in primary bedroom are virtually staged )
For sale
C$1,299,000
3501 Copernicus Dr, Mississauga, ON L5B 3K6
6beds
4baths
Single Family Residence
Built in ----
5,220 Square Feet Lot
$-- Zestimate®
C$--/sqft
C$-- HOA
What's special
Professionally landscaped homeAttractively designed facadeStunning centre hall plan
- 52 days
- 66
- 1
Zillow last checked:
Listing updated:
Listed by:
HARVEY KALLES REAL ESTATE LTD.
Source: TRREB,MLS®#: W13744078 Originating MLS®#: Toronto Regional Real Estate Board
Originating MLS®#: Toronto Regional Real Estate BoardFacts & features
Interior
Bedrooms & bathrooms
- Bedrooms: 6
- Bathrooms: 4
Primary bedroom
- Level: Second
- Dimensions: 6.83 x 3.18
Bedroom
- Level: Basement
- Dimensions: 4.42 x 3
Bedroom 2
- Level: Second
- Dimensions: 3.86 x 3
Bedroom 3
- Level: Second
- Dimensions: 3.96 x 2.77
Bedroom 4
- Level: Second
- Dimensions: 3.1 x 2.77
Bedroom 5
- Level: Basement
- Dimensions: 3.05 x 4.47
Dining room
- Level: Basement
- Dimensions: 3.18 x 4.27
Dining room
- Level: Ground
- Dimensions: 4.95 x 2.97
Family room
- Level: Ground
- Dimensions: 5.23 x 4.27
Kitchen
- Level: Ground
- Dimensions: 4.01 x 4.32
Kitchen
- Level: Basement
- Dimensions: 2.74 x 3.05
Laundry
- Level: Ground
- Dimensions: 0.79 x 1.83
Living room
- Level: Basement
- Dimensions: 5.54 x 3
Living room
- Level: Ground
- Dimensions: 5.66 x 3.15
Other
- Level: Ground
- Dimensions: 0.86 x 1.91
Other
- Level: Second
- Dimensions: 2.95 x 2.62
Heating
- Forced Air, Gas
Cooling
- Central Air
Features
- Central Vacuum, In-Law Suite
- Basement: Apartment,Separate Entrance
- Has fireplace: Yes
- Fireplace features: Family Room
Interior area
- Living area range: 2000-2500 null
Video & virtual tour
Property
Parking
- Total spaces: 4
- Parking features: Private Double, Garage Door Opener
- Has garage: Yes
Features
- Stories: 2
- Patio & porch: Deck
- Pool features: None
Lot
- Size: 5,220 Square Feet
Details
- Parcel number: 131450007
Construction
Type & style
- Home type: SingleFamily
- Property subtype: Single Family Residence
Materials
- Brick
- Foundation: Poured Concrete
- Roof: Shingle
Utilities & green energy
- Sewer: Sewer
Community & HOA
Location
- Region: Mississauga
Financial & listing details
- Annual tax amount: C$8,612
- Date on market: 9/4/2026
Price history
Price history is unavailable.
Public tax history
Tax history is unavailable.
Climate risks
Neighborhood: Fairview
Nearby schools
GreatSchools rating
No schools nearby
We couldn't find any schools near this home.


Similar homes
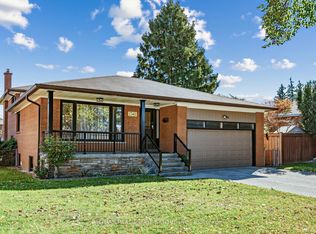
- C$1,350,0005 bd2 ba-- sqft2362 Denise Rd, Mississauga, ON L4X 1J4For Sale
 MLS ID #W14097924, RE/MAX REAL ESTATE CENTRE INC.. TRREB
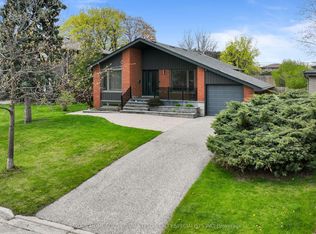
 - C$1,299,0004 bd3 ba-- sqft947 Sierra Blvd, Mississauga, ON L4Y 2E3For Sale
 MLS ID #W13132466, YOUR HOME SOLD GUARANTEED REALTY SPECIALISTS INC. TRREB
 - C$1,249,0005 bd2 ba-- sqft1033 Franconia Dr, Mississauga, ON L4Y 2L6For Sale
 MLS ID #W13634520, THE MARKET REAL ESTATE INC.. TRREB
 - C$1,049,9006 bd3 ba-- sqft496 Fendalton St, Mississauga, ON L5B 2L9For Sale
 MLS ID #W13782662, SOTHEBY'S INTERNATIONAL REALTY CANADA. TRREB
