Renovated on all levels in 2021, this versatile 4+2 bed, 3-bath home with a 3-car drive is ideal for families or investors. Situated near the highly affluent area of Queensway and Mavis 7 minutes from Square One and WholeFoods. You will be steps away from Healthy Planet, excellent schools, conservation parks, public transit, a community center, and Trillium Health Partners hospital. The home is nestled in a safe, united, and friendly neighborhood with deep European roots. It is a tight-knit community where neighbors truly know each other-ranging from long-time Italian, Portuguese, and Polish families to younger families with children who have moved in recently. The property also features wonderful next-door neighbors who have been incredibly helpful over the years. Main levels offer bright open living/dining and a custom quartz kitchen overlooking 24 private cedar trees. Upper floor has 3 beds and a 4-pc bath. Lower level features a family room, office, laundry, 4-pc bath, and walkout to an organic garden. Includes a bright separate-entrance 2-bed, 1-bath basement apartment with premium ground-level kitchen. Pristine air quality via integrated HVAC HEPA filtration. Property is lived in by holistic family. Tested at the highest standard for moisture, mold and air quality.
For sale
C$1,049,900
496 Fendalton St, Mississauga, ON L5B 2L9
6beds
3baths
Single Family Residence
Built in ----
3,747 Square Feet Lot
$-- Zestimate®
C$--/sqft
C$-- HOA
What's special
- 39 days
- 9
- 0
Zillow last checked:
Listing updated:
Listed by:
SOTHEBY'S INTERNATIONAL REALTY CANADA
Source: TRREB,MLS®#: W13782662 Originating MLS®#: Toronto Regional Real Estate Board
Originating MLS®#: Toronto Regional Real Estate BoardFacts & features
Interior
Bedrooms & bathrooms
- Bedrooms: 6
- Bathrooms: 3
Primary bedroom
- Level: Upper
- Dimensions: 4.8 x 3
Bedroom
- Level: Basement
- Dimensions: 2.8 x 2
Bedroom 2
- Level: Upper
- Dimensions: 4.1 x 3.7
Bedroom 3
- Level: Upper
- Dimensions: 3 x 2.7
Bedroom 4
- Level: Ground
- Dimensions: 5 x 3
Bedroom 5
- Level: Basement
- Dimensions: 3.7 x 3.3
Dining room
- Level: Main
- Dimensions: 7.6 x 3.9
Family room
- Level: Ground
- Dimensions: 4.8 x 4
Kitchen
- Level: Basement
- Dimensions: 6.4 x 3.4
Kitchen
- Level: Main
- Dimensions: 5.3 x 2.8
Living room
- Level: Main
- Dimensions: 7.6 x 3.9
Heating
- Forced Air, Gas
Cooling
- Central Air
Features
- Other
- Basement: Apartment,Separate Entrance
- Has fireplace: Yes
Interior area
- Living area range: 1500-2000 null
Video & virtual tour
Property
Parking
- Total spaces: 3
- Parking features: Private Double
- Has garage: Yes
Features
- Pool features: None
Lot
- Size: 3,747 Square Feet
- Features: Square Lot
Details
- Parcel number: 133550304
Construction
Type & style
- Home type: SingleFamily
- Property subtype: Single Family Residence
Materials
- Brick
- Foundation: Other
- Roof: Asphalt Shingle
Utilities & green energy
- Sewer: Sewer
Community & HOA
Location
- Region: Mississauga
Financial & listing details
- Annual tax amount: C$7,016
- Date on market: 9/14/2026
Price history
Price history is unavailable.
Public tax history
Tax history is unavailable.
Climate risks
Neighborhood: Cooksville
Nearby schools
GreatSchools rating
No schools nearby
We couldn't find any schools near this home.
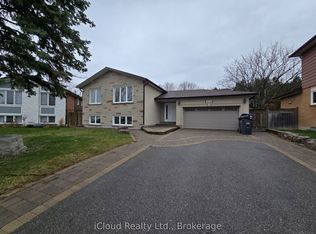
- C$3,3003 bd2 ba-- sqft2636 Crystalburn Ave, Mississauga, ON L5B2N8For Rent
- C$--1 bd1 ba750 sqft2585 Trident Ave #2, Mississauga, ON L5B2L3Off Market
- C$---- bd1 ba950 sqft2564 Trident Ave #2, Mississauga, ON L5B2L4Off Market
- C$649,9993 bd2 ba-- sqft740 Neighbourhood Cir #4, Mississauga, ON L5B0B8For Sale

Similar homes
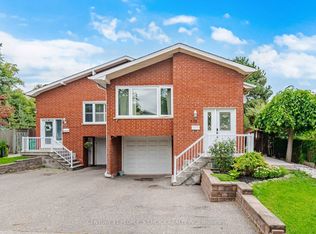
- C$990,0005 bd3 ba-- sqft578 Cavell Dr, Mississauga, ON L5B 2N9For Sale
 MLS ID #W13749090, CENTURY 21 PEOPLE`S CHOICE REALTY INC.. TRREB
 - C$1,099,9003 bd4 ba-- sqft6318 Camgreen Cir, Mississauga, ON L5N 4M7For Sale
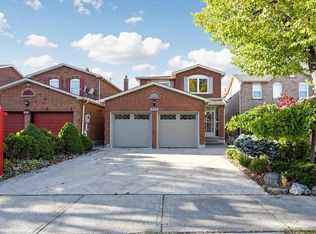 MLS ID #W14097114, CENTURY 21 PEOPLE`S CHOICE REALTY INC.. TRREB
 - C$1,039,9003 bd2 ba-- sqft1535 Thetford Ct, Mississauga, ON L5J 3N2For Sale
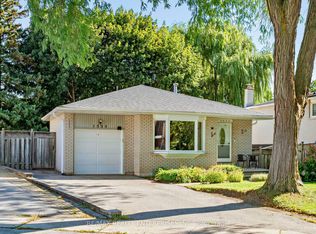 MLS ID #W13773280, RE/MAX REALTY ENTERPRISES INC.. TRREB
 - C$1,099,8883 bd4 ba-- sqft4844 Owl Cir, Mississauga, ON L4Z 2P7For Sale
 MLS ID #W13806578, CENTURY 21 PEOPLE`S CHOICE REALTY INC.. TRREB
