Well-maintained & freshly painted semi-detached home in desirable Applewood. Approx. 1,258 sq. ft., featuring 3 bedrooms & 2 renovated baths (2026). Bright, spacious layout for comfortable family living. Renovated 2-bedroom basement in-law suite (2021), ideal for extended family or potential rental income. Current tenant leaving end of Sept. 2026.Updates: Roof (2025), Furnace & A/C (2017). Enjoy your 14' x 27' outdoor pool in summer. Close to Applewood Trail, parks, schools, transit, shopping & major highways. Great opportunity for family, first-time buyer or investor!
For sale
C$949,000
1465 Glen Rutley Cir, Mississauga, ON L4X 1Z8
5beds
3baths
Single Family Residence
Built in ----
3,750 Square Feet Lot
$-- Zestimate®
C$--/sqft
C$-- HOA
What's special
Bright spacious layout
- 59 days
- 21
- 0
Zillow last checked:
Listing updated:
Listed by:
CENTURY 21 PEOPLE`S CHOICE REALTY INC.
Source: TRREB,MLS®#: W13668456 Originating MLS®#: Toronto Regional Real Estate Board
Originating MLS®#: Toronto Regional Real Estate BoardFacts & features
Interior
Bedrooms & bathrooms
- Bedrooms: 5
- Bathrooms: 3
Primary bedroom
- Level: Main
- Dimensions: 4.37 x 3.05
Bedroom 2
- Level: Main
- Dimensions: 3.23 x 3.05
Bedroom 3
- Level: Main
- Dimensions: 14.5 x 3
Bedroom 4
- Level: Basement
- Dimensions: 5.18 x 3.35
Bedroom 5
- Level: Basement
- Dimensions: 10 x 12
Dining room
- Level: Main
- Dimensions: 3.4 x 3.05
Kitchen
- Level: Basement
- Dimensions: 5.84 x 2.29
Kitchen
- Level: Main
- Dimensions: 5.28 x 2.44
Living room
- Level: Basement
- Dimensions: 5.89 x 2.29
Living room
- Level: Main
- Dimensions: 4.78 x 3.66
Recreation
- Description: Recreation
- Level: Basement
- Area: 13.37 Square Meters
- Area source: Other
- Dimensions: 5.84 x 2.29
Heating
- Forced Air, Gas
Cooling
- Central Air
Features
- Other
- Basement: Finished,Separate Entrance
- Has fireplace: No
Interior area
- Living area range: 1100-1500 null
Video & virtual tour
Property
Parking
- Total spaces: 3
- Parking features: Private
Features
- Has private pool: Yes
- Pool features: In Ground
Lot
- Size: 3,750 Square Feet
Details
- Parcel number: 133290191
Construction
Type & style
- Home type: SingleFamily
- Architectural style: Bungalow
- Property subtype: Single Family Residence
- Attached to another structure: Yes
Materials
- Brick
- Foundation: Concrete
- Roof: Asphalt Shingle
Utilities & green energy
- Sewer: Sewer
Community & HOA
Location
- Region: Mississauga
Financial & listing details
- Annual tax amount: C$7,434
- Date on market: 8/12/2026
Price history
Price history is unavailable.
Public tax history
Tax history is unavailable.
Climate risks
Neighborhood: Applewood
Nearby schools
GreatSchools rating
No schools nearby
We couldn't find any schools near this home.


Similar homes
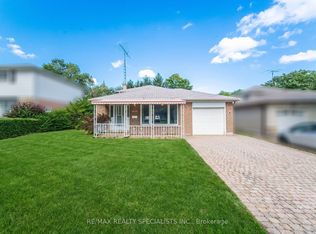
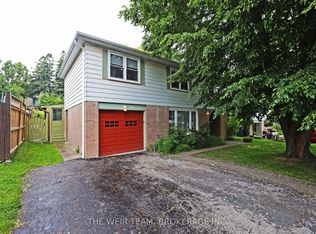
- C$990,0005 bd3 ba-- sqft578 Cavell Dr, Mississauga, ON L5B 2N9For Sale
 MLS ID #W13749090, CENTURY 21 PEOPLE`S CHOICE REALTY INC.. TRREB
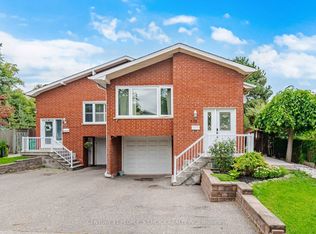
 - C$1,189,0005 bd3 ba-- sqft3500 Silverplains Dr, Mississauga, ON L4X 2P4For Sale
 MLS ID #W13551758, CENTURY 21 PERCY FULTON LTD.. TRREB
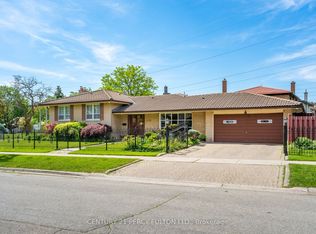
 - C$1,049,9006 bd3 ba-- sqft496 Fendalton St, Mississauga, ON L5B 2L9For Sale
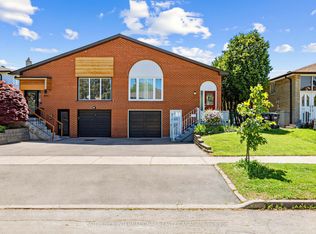 MLS ID #W13782662, SOTHEBY'S INTERNATIONAL REALTY CANADA. TRREB
 - C$874,9004 bd4 ba-- sqft5639 Whistler Cres, Mississauga, ON L4Z 3R7For Sale
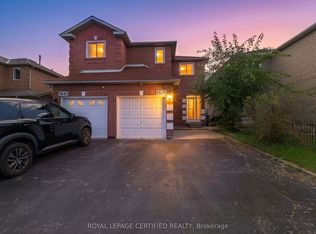 MLS ID #W13721252, ROYAL LEPAGE CERTIFIED REALTY. TRREB
