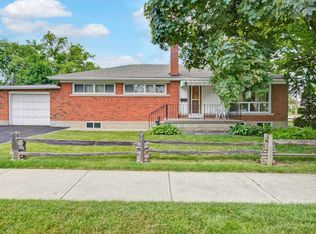
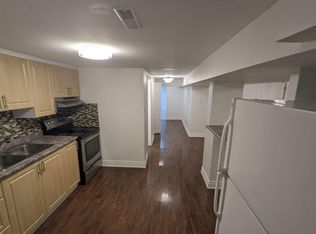
Welcome to this gorgeous and well maintained 4 large bedroom home deluxe A-frame beauty in the heart of Kipling Heights. Freshly painted home. Upgraded bathroom and kitchen. Enjoy open-concept living on the spacious main floor, and a spacious sun-soaked living room. Three large bedrooms and a finished basement with a bedroom downstairs with a separate side entrance will ensure that there is room for everyone. Beautifully landscaped big backyard with plenty of room for entertaining. The wide private driveway accommodates up to 4 car parking spaces! Close to all amenities. A must-see in this community, and not one you will want to miss!
For sale
C$999,900
42 Fordwich Cres, Toronto, ON M9W 2T4
5beds
2baths
Single Family Residence
Built in ----
5,400 Square Feet Lot
$-- Zestimate®
C$--/sqft
C$-- HOA
What's special
Deluxe a-frame beautyUpgraded bathroom
- 60 days
- 4
- 0
Zillow last checked:
Listing updated:
Listed by:
NEST SEEKERS INTERNATIONAL REAL ESTATE
Source: TRREB,MLS®#: W13687938 Originating MLS®#: Toronto Regional Real Estate Board
Originating MLS®#: Toronto Regional Real Estate BoardFacts & features
Interior
Bedrooms & bathrooms
- Bedrooms: 5
- Bathrooms: 2
Primary bedroom
- Level: Second
- Dimensions: 3.89 x 4.22
Bedroom
- Level: Basement
- Dimensions: 2.74 x 3.81
Bedroom
- Level: Main
- Dimensions: 2.59 x 3.4
Bedroom 2
- Level: Second
- Dimensions: 3.89 x 4.22
Bedroom 3
- Level: Main
- Dimensions: 2.59 x 3.35
Dining room
- Level: Main
- Dimensions: 3.53 x 2.92
Family room
- Level: Basement
- Dimensions: 6.17 x 5.49
Kitchen
- Level: Main
- Dimensions: 4.78 x 2.44
Laundry
- Level: Basement
- Dimensions: 3.3 x 4.67
Living room
- Level: Main
- Dimensions: 4.22 x 4.22
Recreation
- Level: Basement
- Dimensions: 6.17 x 5.49
Heating
- Radiant, Gas
Cooling
- Wall Unit(s)
Features
- None
- Basement: Separate Entrance,Walk-Up Access
- Has fireplace: Yes
Interior area
- Living area range: 1500-2000 null
Property
Parking
- Total spaces: 4
- Parking features: Available
Features
- Stories: 1.5
- Pool features: None
Lot
- Size: 5,400 Square Feet
Details
- Additional structures: Garden Shed
- Parcel number: 073490242
Construction
Type & style
- Home type: SingleFamily
- Property subtype: Single Family Residence
Materials
- Brick
- Foundation: Unknown
- Roof: Shingle
Utilities & green energy
- Sewer: Sewer
Community & HOA
Location
- Region: Toronto
Financial & listing details
- Annual tax amount: C$3,400
- Date on market: 8/18/2026
Price history
Price history is unavailable.
Public tax history
Tax history is unavailable.
Climate risks
Neighborhood: Rexdale
Nearby schools
GreatSchools rating
No schools nearby
We couldn't find any schools near this home.


Similar homes
- C$999,0006 bd15 ba-- sqft162 Bob Yuill Dr, Toronto, ON M9M 0B1For Sale
 MLS ID #W13736164, RE/MAX HALLMARK YORK GROUP REALTY LTD.. TRREB
 - C$997,0003 bd2 ba-- sqft65 Falstaff Ave, Toronto, ON M6L 2E2For Sale
 MLS ID #W13862920, CAPITAL NORTH REALTY CORPORATION. TRREB
 - C$899,0004 bd3 ba-- sqft193 The Westway, Toronto, ON M9R 1E7For Sale
 MLS ID #W13864124, SUTTON GROUP-ADMIRAL REALTY INC.. TRREB
 - C$1,099,0003 bd3 ba-- sqft36 Jodphur Ave, Toronto, ON M9M 2J4For Sale
 MLS ID #W13873042, ROYAL LEPAGE REAL ESTATE ASSOCIATES. TRREB
