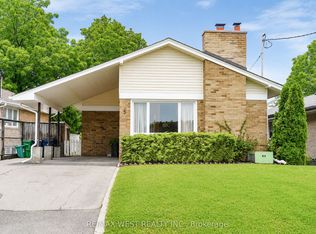
Welcome to this beautifully maintained detached home, ideally located in the sought-after Rexdale-Kipling neighbourhood of Etobicoke. Situated on a generous lot, this property offers a perfect blend of comfort, functionality, and convenience.Step inside to find gleaming hardwood floors throughout the main level. The open-concept living and dining area is filled with natural light and enhanced by elegant California shutters, creating a warm and inviting space for both daily living and entertaining. The kitchen features stainless steel appliances and ample cabinetry - practical and stylish for any home chef.The finished basement with a separate entrance adds exceptional versatility. It features a spacious rec room with a cozy fireplace, a full bathroom, custom bookshelves, ideal for a guest suite, home office, or multi-purpose family space.Outside, enjoy a fully fenced backyard complete with garden sheds and room to relax or host gatherings. A long private driveway and covered carport provide parking for up to 5 vehicles - a rare bonus in the area. Recent upgrades include a high-efficiency heat pump system, offering year-round comfort and energy savings. Perfectly located just minutes from Highway 401, public transit, excellent schools, local parks, and major shopping destinations like Costco and Walmart - this home delivers exceptional value and lifestyle.
For sale
C$985,000
10 Kennebec Cres, Toronto, ON M9W 2R7
4beds
2baths
Single Family Residence
Built in ----
5,040 Square Feet Lot
$-- Zestimate®
C$--/sqft
C$-- HOA
What's special
- 106 days
- 4
- 0
Zillow last checked:
Listing updated:
Listed by:
ACRO GOLD REALTY INC.
Source: TRREB,MLS®#: W13498864 Originating MLS®#: Toronto Regional Real Estate Board
Originating MLS®#: Toronto Regional Real Estate BoardFacts & features
Interior
Bedrooms & bathrooms
- Bedrooms: 4
- Bathrooms: 2
Primary bedroom
- Level: Upper
- Dimensions: 4.2 x 3.4
Bedroom
- Level: Lower
- Dimensions: 6.4 x 3.2
Bedroom 2
- Level: Upper
- Dimensions: 3.83 x 3.1
Bedroom 3
- Level: Upper
- Dimensions: 3.4 x 2.8
Dining room
- Level: Main
- Dimensions: 3.5 x 2.4
Other
- Level: Lower
- Dimensions: 5.5 x 2.86
Kitchen
- Level: Main
- Dimensions: 4.4 x 3.3
Living room
- Level: Main
- Dimensions: 4.65 x 3.6
Heating
- Heat Pump, Gas
Cooling
- Central Air
Appliances
- Included: Water Heater Owned
Features
- Flooring: Carpet Free
- Basement: Finished,Separate Entrance
- Has fireplace: Yes
Interior area
- Living area range: 1100-1500 null
Property
Parking
- Total spaces: 5
- Parking features: Private
- Has carport: Yes
Features
- Pool features: None
Lot
- Size: 5,040 Square Feet
Details
- Parcel number: 073440186
Construction
Type & style
- Home type: SingleFamily
- Property subtype: Single Family Residence
Materials
- Brick
- Foundation: Concrete Block
- Roof: Shingle
Utilities & green energy
- Sewer: Sewer
Community & HOA
Location
- Region: Toronto
Financial & listing details
- Annual tax amount: C$3,790
- Date on market: 6/28/2026
Price history
Price history is unavailable.
Public tax history
Tax history is unavailable.
Climate risks
Neighborhood: Rexdale
Nearby schools
GreatSchools rating
No schools nearby
We couldn't find any schools near this home.

Similar homes
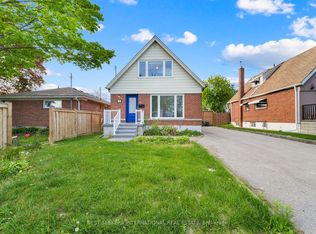
- C$948,0005 bd2 ba-- sqft39 Checkendon Dr, Toronto, ON M9W 2Y8For Sale
 MLS ID #W13775408, KELLER WILLIAMS EMPOWERED REALTY. TRREB
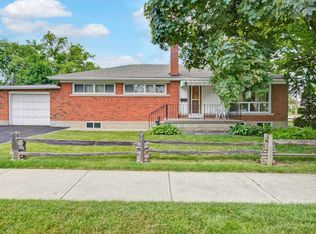
 - C$999,9004 bd2 ba-- sqft14 Nordale Cres, Toronto, ON M6M 3A1For Sale
 MLS ID #W13754594, RE/MAX ULTIMATE REALTY INC.. TRREB
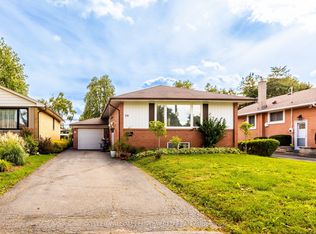
 - C$899,0004 bd3 ba-- sqft193 The Westway, Toronto, ON M9R 1E7For Sale
 MLS ID #W13864124, SUTTON GROUP-ADMIRAL REALTY INC.. TRREB
 - C$969,9003 bd2 ba-- sqft2 Dogleg Ct, Toronto, ON M3J 3E7For Sale
 MLS ID #W13681762, ROYAL LEPAGE SUPREME REALTY. TRREB
