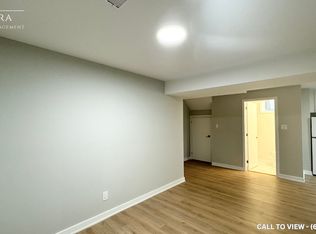
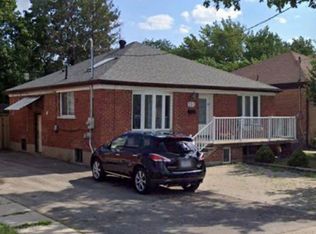
Fantastic Bungalow with 2 apartments, 3 bedrooms. Good for 2 families. Basement apartment entrance. 2 entrances, one through the front door, and one through the backyard for the basement. Amazing neighbourhood, minutes to highways (401/427), airport, Church, shopping, schools, and much more. Welcome to a dead-end street a hard to find, and fully brick bungalow with a spacious main level, large window, plus a spacious basement with 3 bedrooms. Excellent environment close to York University , minutes a way to Etobicoke General Hospital. Very clean, show with confidence.
For sale
C$1,249,999
21 Benway Dr, Toronto, ON M9W 1Z2
6beds
2baths
Single Family Residence
Built in ----
5,700 Square Feet Lot
$-- Zestimate®
C$--/sqft
C$-- HOA
What's special
Basement apartment entranceFully brick bungalowSpacious main levelLarge windowDead-end street
- 192 days
- 9
- 0
Zillow last checked:
Listing updated:
Listed by:
RE/MAX ULTIMATE REALTY INC.
Source: TRREB,MLS®#: W12973754 Originating MLS®#: Toronto Regional Real Estate Board
Originating MLS®#: Toronto Regional Real Estate BoardFacts & features
Interior
Bedrooms & bathrooms
- Bedrooms: 6
- Bathrooms: 2
Primary bedroom
- Level: Main
- Dimensions: 3.5 x 3
Bedroom
- Level: Basement
- Dimensions: 4.2 x 3.1
Bedroom 2
- Level: Main
- Dimensions: 3.14 x 2.93
Bedroom 3
- Level: Main
- Dimensions: 3.04 x 3.04
Bedroom 4
- Level: Basement
- Dimensions: 3.04 x 3
Bedroom 5
- Level: Basement
- Dimensions: 3.1 x 3.09
Dining room
- Level: Main
- Dimensions: 3.05 x 2.63
Kitchen
- Level: Main
- Dimensions: 3.44 x 2.91
Kitchen
- Level: Basement
- Dimensions: 3.4 x 3
Living room
- Level: Main
- Dimensions: 3.79 x 3.9
Recreation
- Level: Basement
- Dimensions: 4.2 x 3.1
Heating
- Forced Air, Gas
Cooling
- Central Air
Features
- Other
- Basement: Finished,Finished with Walk-Out
- Has fireplace: No
Interior area
- Living area range: 700-1100 null
Property
Parking
- Total spaces: 3
- Parking features: Private
- Has garage: Yes
Features
- Pool features: None
Lot
- Size: 5,700 Square Feet
Construction
Type & style
- Home type: SingleFamily
- Architectural style: Bungalow
- Property subtype: Single Family Residence
Materials
- Brick
- Foundation: Unknown
- Roof: Unknown
Utilities & green energy
- Sewer: Sewer
Community & HOA
Location
- Region: Toronto
Financial & listing details
- Annual tax amount: C$3,868
- Date on market: 4/8/2026
Price history
Price history is unavailable.
Public tax history
Tax history is unavailable.
Climate risks
Neighborhood: Rexdale
Nearby schools
GreatSchools rating
No schools nearby
We couldn't find any schools near this home.


Similar homes
- C$1,378,8886 bd5 ba-- sqft8 Lockheed Blvd, Toronto, ON M9P 2H6For Sale
 MLS ID #W13816724, SUTTON GROUP OLD MILL REALTY INC.. TRREB
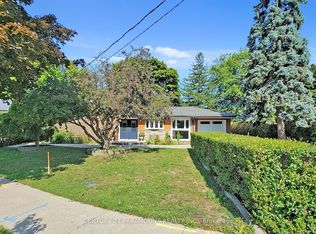
 - C$1,249,9005 bd2 ba-- sqft8 Waterfield Dr, Toronto, ON M1P 3W5For Sale
 MLS ID #E14090258, CENTURY 21 PARAMOUNT REALTY INC.. TRREB
 - C$1,189,0004 bd2 ba-- sqft34 Paragon Rd, Toronto, ON M9R 1J8For Sale
 MLS ID #W13422180, SUTTON GROUP-ADMIRAL REALTY INC.. TRREB
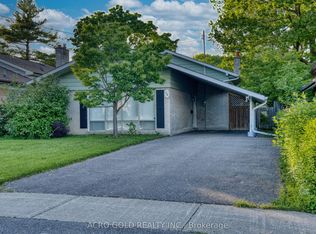
 - C$985,0004 bd2 ba-- sqft10 Kennebec Cres, Toronto, ON M9W 2R7For Sale
 MLS ID #W13498864, ACRO GOLD REALTY INC.. TRREB
