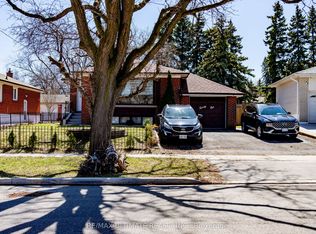
Location is the prime highlight of this custom-built detached home (2011) situated on a huge lot in one of the most desirable neighborhoods of Etobicoke. The main floor features a combined living and dining area, spacious family room, and an open-concept kitchen with stainless steel appliances, granite countertops, backsplash, and center island. A rare and outstanding feature is the main floor bedroom with a full washroom, ideal for seniors or guests. The upper level offers 3 generously sized bedrooms, including a luxurious primary bedroom with a 6-piece ensuite and private balcony showcasing amazing views. The finished basement with separate entrance features 2 in-law suites with 2 kitchens, 2 washrooms, and 2 bedrooms, providing excellent potential for extended families or rental income. Another unique feature is the bachelor ensuite located on the third (attic) level. Additional highlights include 2 fireplaces, pot lights, 9 ft ceilings on the main floor, 2 laundries, and a huge backyard with a deck perfect for entertaining guests and summer BBQs. Long driveway with parking for up to 5 cars. Conveniently located close to public transportation, schools, parks, and all essential amenities.
For sale
C$1,639,000
11 Benway Dr, Toronto, ON M9W 1Z2
6beds
6baths
Single Family Residence
Built in ----
4,876 Square Feet Lot
$-- Zestimate®
C$--/sqft
C$-- HOA
What's special
Huge lotSpacious family roomOpen-concept kitchenStainless steel appliancesGranite countertopsCenter islandGenerously sized bedrooms
- 108 days
- 12
- 0
Zillow last checked:
Listing updated:
Listed by:
NEWGEN REALTY EXPERTS
Source: TRREB,MLS®#: W13509898 Originating MLS®#: Toronto Regional Real Estate Board
Originating MLS®#: Toronto Regional Real Estate BoardFacts & features
Interior
Bedrooms & bathrooms
- Bedrooms: 6
- Bathrooms: 6
Heating
- Forced Air, Gas
Cooling
- Central Air
Features
- Other
- Basement: Apartment,Separate Entrance
- Has fireplace: Yes
Interior area
- Living area range: 2500-3000 null
Video & virtual tour
Property
Parking
- Total spaces: 5
- Parking features: Private
- Has garage: Yes
Features
- Stories: 2
- Pool features: None
Lot
- Size: 4,876 Square Feet
- Features: Hospital, Park, Place Of Worship, Public Transit, Rec./Commun.Centre, School
Details
- Parcel number: 073360076
Construction
Type & style
- Home type: SingleFamily
- Property subtype: Single Family Residence
Materials
- Stone, Stucco (Plaster)
- Foundation: Poured Concrete
- Roof: Asphalt Shingle
Utilities & green energy
- Sewer: Sewer
Community & HOA
Location
- Region: Toronto
Financial & listing details
- Annual tax amount: C$5,672
- Date on market: 7/2/2026
Price history
Price history is unavailable.
Public tax history
Tax history is unavailable.
Climate risks
Neighborhood: Rexdale
Nearby schools
GreatSchools rating
No schools nearby
We couldn't find any schools near this home.

Similar homes
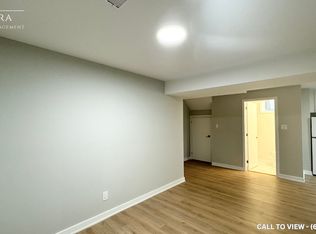
- C$1,249,9005 bd2 ba-- sqft24 Aura Lea Blvd, Toronto, ON M9M 1K3For Sale
 MLS ID #W13871316, CENTURY 21 SKYLARK REAL ESTATE LTD.. TRREB
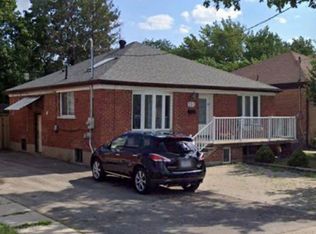
 - C$1,750,0006 bd3 ba-- sqft9 Clay Ct, Toronto, ON M9A 4S2For Sale
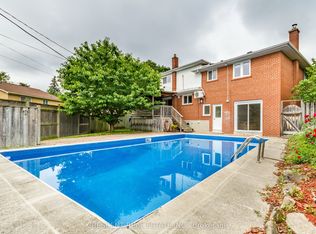 MLS ID #W13847794, CRESCENT REAL ESTATE INC.. TRREB
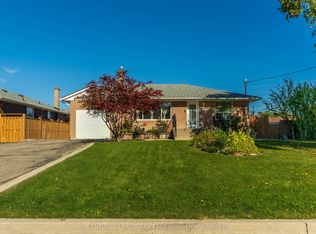
 - C$1,249,0005 bd4 ba-- sqft25A Saint Andrews Blvd, Toronto, ON M9R 1V9For Sale
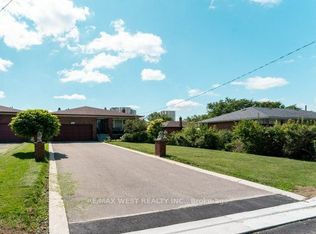 MLS ID #W13719952, RE/MAX WEST REALTY INC.. TRREB
 - C$1,499,0006 bd5 ba-- sqft2147 5th Line W, Mississauga, ON L5K 2K3For Sale
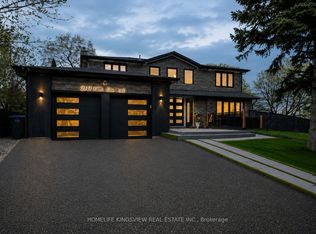 MLS ID #W14087486, HOMELIFE KINGSVIEW REAL ESTATE INC.. TRREB
