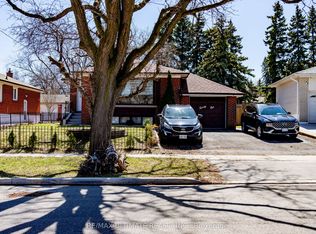
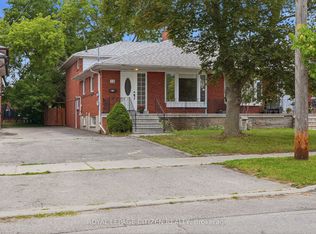
Detached 3-bedroom bungalow in the established Rexdale neighbourhood, offering an excellent opportunity for first-time buyers, investors, or those looking to add their personal touch. The functional layout features bright principal rooms and comfortable living spaces with plenty of potential to update and customize over time. Situated on a generous lot, the property offers ample outdoor space for gardening, entertaining, or future possibilities, subject to applicable approvals. Conveniently located close to schools, parks, shopping, public transit, major highways, and Pearson International Airport, this home provides easy access to everyday amenities and commuter routes. A great opportunity to own a detached home in a well-established Etobicoke community.
For sale
C$888,000
30 Benway Dr, Toronto, ON M9W 1Z3
3beds
2baths
Single Family Residence
Built in ----
5,284 Square Feet Lot
$-- Zestimate®
C$--/sqft
C$-- HOA
What's special
Bright principal roomsComfortable living spacesGenerous lot
- 14 days |
- 43 |
- 1 |
Zillow last checked:
Listing updated:
Listed by:
ROYAL LEPAGE SUPREME REALTY
Source: TRREB,MLS®#: W13528186 Originating MLS®#: Toronto Regional Real Estate Board
Originating MLS®#: Toronto Regional Real Estate BoardFacts & features
Interior
Bedrooms & bathrooms
- Bedrooms: 3
- Bathrooms: 2
Primary bedroom
- Level: Main
- Dimensions: 4.39 x 2.79
Bedroom 2
- Level: Main
- Dimensions: 3.43 x 2.79
Bedroom 3
- Level: Main
- Dimensions: 3.27 x 2.43
Dining room
- Level: Main
- Dimensions: 3.7 x 2.38
Kitchen
- Level: Main
- Dimensions: 3.12 x 2.61
Living room
- Level: Main
- Dimensions: 5.51 x 5.05
Recreation
- Level: Basement
- Dimensions: 3.76 x 4.97
Heating
- Forced Air, Gas
Cooling
- Central Air
Features
- None
- Basement: Separate Entrance
- Has fireplace: Yes
Interior area
- Living area range: 700-1100 null
Property
Parking
- Total spaces: 2
- Parking features: Private
Accessibility
- Accessibility features: None
Features
- Pool features: None
Lot
- Size: 5,284 Square Feet
- Features: Public Transit, Irregular Lot
Details
- Parcel number: 073360039
Construction
Type & style
- Home type: SingleFamily
- Architectural style: Bungalow
- Property subtype: Single Family Residence
Materials
- Brick
- Foundation: Concrete Block
- Roof: Asphalt Shingle
Utilities & green energy
- Sewer: Sewer
Community & HOA
Location
- Region: Toronto
Financial & listing details
- Annual tax amount: C$3,834
- Date on market: 7/6/2026
ROYAL LEPAGE SUPREME REALTY
ROYAL LEPAGE SUPREME REALTY
By pressing Contact Agent, you agree that the real estate professional identified above may call/text you about your search, which may involve use of automated means and pre-recorded/artificial voices. You don't need to consent as a condition of buying any property, goods, or services. Message/data rates may apply. You also agree to our Terms of Use. Zillow does not endorse any real estate professionals. We may share information about your recent and future site activity with your agent to help them understand what you're looking for in a home.
Price history
Price history is unavailable.
Public tax history
Tax history is unavailable.
Climate risks
Neighborhood: Rexdale
Nearby schools
GreatSchools rating
No schools nearby
We couldn't find any schools near this home.
- C$1,249,9996 bd2 ba-- sqft21 Benway Dr, Toronto, ON M9W1Z2For Sale
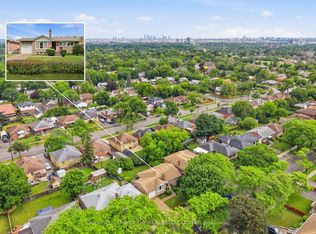
- C$898,0004 bd2 ba-- sqft40 Benway Dr, Toronto, ON M9W1Z3For Sale
- C$1,789,0006 bd6 ba-- sqft11 Benway Dr, Toronto, ON M9W1Z2For Sale

- C$--1 bd1 ba550 sqft51 Frost St #2, Toronto, ON M9W1Y7Off Market
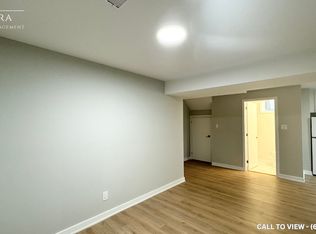
- C$---- bd-- ba-- sqft24 Tofield Cres, Toronto, ON M9W2B9Off Market
- C$--1 bd1 ba750 sqft27 Tofield Cres #1, Toronto, ON M9W2B8Off Market
- C$--3 bd2 ba1.2k sqft27 Tofield Cres #2, Toronto, ON M9W2B8Off Market
- C$--1 bd1 ba700 sqft31 Tofield Cres, Toronto, ON M9W2B8Off Market
Similar homes
- C$899,8884 bd2 ba-- sqft60 Hinton Rd, Toronto, ON M9W 2V7For SaleMLS ID #W13495884, ROYAL LEPAGE SIGNATURE REALTY. TRREB
- C$949,9004 bd2 ba-- sqft2870 Weston Rd, Toronto, ON M9M 2S3For Sale
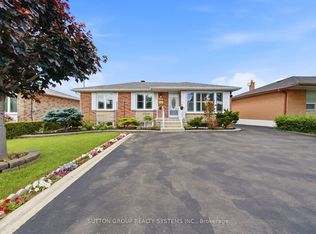 MLS ID #W13536360, SUTTON GROUP REALTY SYSTEMS INC.. TRREB
 - C$879,9003 bd2 ba-- sqft37 Newlin Cres, Toronto, ON M3L 1X5For Sale
 MLS ID #W13483244, SPECTRUM REALTY SERVICES INC.. TRREB
 - C$928,8004 bd3 ba-- sqft53 Grampian Cres, Toronto, ON M9L 2L2For Sale
 MLS ID #W13508860, ROYAL LEPAGE CITIZEN REALTY. TRREB
 - C$899,9003 bd2 ba-- sqft202 Virginia Ave, Toronto, ON M4C 2T7For SaleMLS ID #E13582732, ROYAL LEPAGE URBAN REALTY. TRREB
- C$899,9993 bd3 ba-- sqft245 Belgravia Ave, Toronto, ON M6E 2M9For SaleMLS ID #W13544310, ROYAL LEPAGE MAXIMUM REALTY. TRREB
- C$899,9003 bd2 ba-- sqft21 Gade Dr, Toronto, ON M3M 2K2For SaleMLS ID #W13173044, REMAX YOUR COMMUNITY REALTY. TRREB
- C$899,9995 bd3 ba-- sqft4 Furness Cres, Toronto, ON M9V 3V1For SaleMLS ID #W13231118, CENTURY 21 PEOPLE`S CHOICE REALTY INC.. TRREB
- C$899,9005 bd3 ba-- sqft3847 Morning Star Dr, Mississauga, ON L4T 3K2For SaleMLS ID #W13551676, ROYAL LEPAGE CERTIFIED REALTY. TRREB
- C$899,0004 bd2 ba-- sqft484 Glenholme Ave, Toronto, ON M6E 3G2For SaleMLS ID #C13537162, HOMELIFE LANDMARK REALTY INC.. TRREB
- C$949,0004 bd2 ba-- sqft41 Strathavon Dr, Toronto, ON M9V 2H4For SaleMLS ID #W13471378, ROYAL LEPAGE MAXIMUM REALTY. TRREB
- C$888,0003 bd1 ba-- sqft122 Ascot Ave, Toronto, ON M6E 1G2For SaleMLS ID #W13482712, ROYAL LEPAGE TERREQUITY REALTY. TRREB
- C$995,1336 bd3 ba-- sqft3027 Coral Dr, Mississauga, ON L4T 1Z2For SaleMLS ID #W13555796, ROYAL LEPAGE FLOWER CITY REALTY. TRREB
- C$825,0004 bd3 ba-- sqft65 Magellan Dr, Toronto, ON M3L 1T4For SaleMLS ID #W13430436, ROYAL LEPAGE MAXIMUM REALTY. TRREB
- C$895,0004 bd2 ba-- sqft616 Old Weston Rd, Toronto, ON M6N 3B3For SaleMLS ID #W13116340, ROYAL LEPAGE REAL ESTATE SERVICES LTD.. TRREB
- C$1,089,0003 bd2 ba-- sqft243 Epsom Downs Dr, Toronto, ON M3M 1T3For SaleMLS ID #W13520088, ROYAL LEPAGE SUPREME REALTY. TRREB
- C$699,9993 bd2 ba-- sqft75 Rockcliffe Blvd, Toronto, ON M6N 4R4For SaleMLS ID #W13560690, SUTTON GROUP-ADMIRAL REALTY INC.. TRREB
- C$795,0003 bd2 ba-- sqft683 Old Weston Rd, Toronto, ON M6N 3B6For SaleMLS ID #W13461936, SUTTON GROUP REALTY SYSTEMS INC.. TRREB
- C$795,0003 bd2 ba-- sqft53 Juliet Cres, Toronto, ON M6M 1N5For SaleMLS ID #W13463740, ROYAL LEPAGE SIGNATURE REALTY. TRREB
- C$799,0003 bd2 ba-- sqft20 Bicknell Ave, Toronto, ON M6M 4G3For SaleMLS ID #W13458382, SOTHEBY'S INTERNATIONAL REALTY CANADA. TRREB
