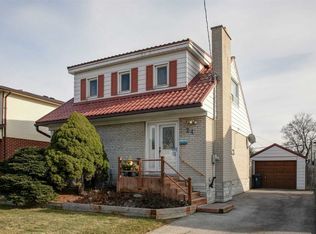
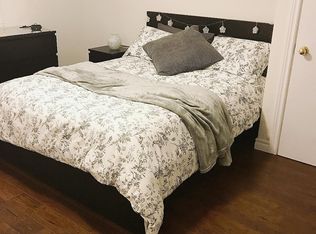
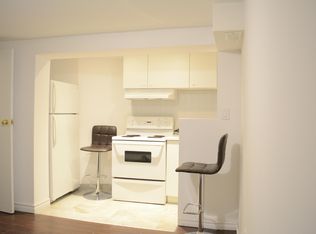
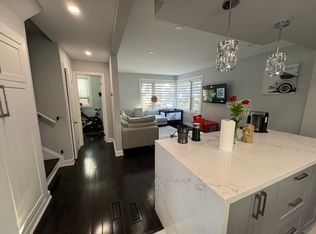
EXCEPTIONAL CUSTOM LUXURY RESIDENCE | OVER 4,400 SQ. FT. OF FINISHED LIVING SPACE. Discover an extraordinary fully customized luxury residence where modern sophistication meets exceptional craftsmanship. Offering over 3,000 sq. ft. above grade plus approximately 1,400 sq. ft. of beautifully finished lower-level living space, this extensively upgraded home showcases an uncompromising standard of quality and design. Featuring exquisite high-grade marble, premium custom millwork, beautifully crafted custom closets, designer finishes, and meticulous attention to detail throughout. Equipped with advanced smart-home technology and a whole-home generator, this residence seamlessly combines luxury, functionality, and modern convenience. Fully renovated kitchen with high end quartz countertops. Thoughtfully designed for elegant entertaining and comfortable family living, the home offers two additional sitting areas/dens, providing versatile spaces for relaxation, work, or reading your favourite book. Step outside into a tranquil backyard retreat, beautifully finished with low-maintenance turf, stone interlocking with an integrated sprinkler system and professionally landscaped. An exceptional highlight is the city-approved legal secondary suite, featuring two spacious bedrooms, a separate kitchen, washroom, and dedicated laundry facilities. Offering remarkable flexibility for multigenerational living, extended family, or potential rental income. Ideally situated in a private and desirable residential setting, with convenient access to all major highways. Excellent Schools and Public Transit ( TTC/KIPLING GO). A rare opportunity to own a truly custom, home. Come see for yourself. Rare Beauty you don't want to miss.
For sale
C$1,699,999
124 Redwater Dr, Toronto, ON M9W 2A2
6beds
5baths
Single Family Residence
Built in ----
5,152 Square Feet Lot
$-- Zestimate®
C$--/sqft
C$-- HOA
What's special
Exquisite high-grade marblePremium custom millworkBeautifully crafted custom closetsDesigner finishesAdvanced smart-home technologyFully renovated kitchenHigh end quartz countertops
- 7 days
- 46
- 1
Zillow last checked:
Listing updated:
Listed by:
ROYAL LEPAGE TERREQUITY REALTY
Source: TRREB,MLS®#: W14168734 Originating MLS®#: Toronto Regional Real Estate Board
Facts & features
Interior
Bedrooms & bathrooms
- Bedrooms: 6
- Bathrooms: 5
Primary bedroom
- Level: Second
- Dimensions: 5.4 x 4
Bedroom
- Level: Second
- Dimensions: 3.5 x 4.3
Bedroom
- Level: Basement
Bedroom
- Level: Second
- Dimensions: 3.4 x 2.9
Bedroom
- Level: Second
- Dimensions: 3.1 x 3.6
Breakfast
- Level: Main
- Dimensions: 2.5 x 4
Den
- Level: Second
- Dimensions: 2.9 x 4.6
Dining room
- Level: Main
- Dimensions: 3.4 x 4.5
Dining room
- Level: Basement
- Dimensions: 3.2 x 7.7
Family room
- Level: Basement
- Dimensions: 3.1 x 2.5
Family room
- Level: Main
- Dimensions: 4.1 x 4
Foyer
- Level: Main
- Dimensions: 1.7 x 4
Kitchen
- Level: Basement
- Dimensions: 4.7 x 4.1
Kitchen
- Level: Main
- Dimensions: 4 x 4
Laundry
- Level: Second
- Dimensions: 2.7 x 1.7
Living room
- Level: Main
- Dimensions: 3.4 x 6
Living room
- Level: Basement
- Dimensions: 3.2 x 7.7
Other
- Level: Main
- Dimensions: 3.8 x 3.7
Heating
- Forced Air, Electric
Cooling
- Central Air
Features
- Storage, Upgraded Insulation
- Flooring: Carpet Free
- Basement: Apartment,Separate Entrance,Finished
- Has fireplace: Yes
- Fireplace features: Electric, Family Room
Interior area
- Living area range: 3000-3500 null
Property
Parking
- Total spaces: 5
- Parking features: Available, Garage Door Opener
- Has garage: Yes
Features
- Stories: 2
- Pool features: None
Lot
- Size: 5,152 Square Feet
Details
- Parcel number: 073370060
- Other equipment: Generator - Full, Sump Pump, Ventilation System
Construction
Type & style
- Home type: SingleFamily
- Property subtype: Single Family Residence
Materials
- Brick, Stone
- Foundation: Brick, Concrete, Stone
- Roof: Asphalt Shingle
Utilities & green energy
- Sewer: Sewer
Community & HOA
Location
- Region: Toronto
Financial & listing details
- Annual tax amount: C$8,631
- Date on market: 11/10/2026
Price history
Price history is unavailable.
Public tax history
Tax history is unavailable.
Climate risks
Neighborhood: Rexdale
Nearby schools
GreatSchools rating
No schools nearby
We couldn't find any schools near this home.
Similar homes
- C$1,700,0005 bd6 ba-- sqft25 A Tecumseth Ave, Mississauga, ON L5G 1K5For Sale
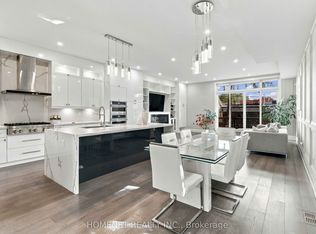 MLS ID #W14189170, HOMENET REALTY INC.. TRREB
- C$1,625,0005 bd5 ba-- sqft51 Cynthia Rd, Toronto, ON M6N 2P8For Sale
 MLS ID #W14118224, RIGHT AT HOME REALTY INC.. TRREB
- C$1,648,8885 bd5 ba-- sqft44 Headwind Blvd, Vaughan, ON L4H 3R9For Sale
 MLS ID #N14183464, ROYAL LEPAGE TERREQUITY REALTY. TRREB
- C$1,599,0005 bd5 ba-- sqft84 Fred Young Dr, Toronto, ON M3L 0A3For Sale
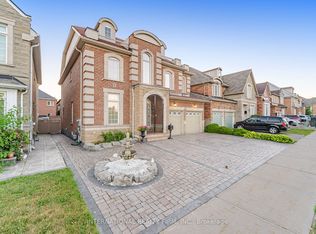 MLS ID #W13802832, INTERNATIONAL REALTY FIRM, INC.. TRREB
