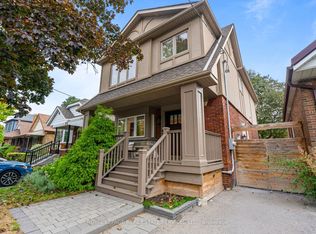
A Standout Residence In One Of East York''s Most Prestigious Neighbourhoods, This Stunning 2-Storey Detached Home Offers Over 2,600 Sq. Ft. Of Beautifully Finished Living Space With 4+1 Bedrooms, 5 Bathrooms And A Thoughtfully Designed Layout For Modern Family Living. Finished Top To Bottom With Exceptional Attention To Detail, The Home Showcases Herringbone Hardwood Floors, Elegant Wall Panelling, Integrated Ceiling Speakers And A Built-In Bar Display. At The Heart Of The Home Is A Brand-New Chef-Inspired Kitchen Featuring Bosch Appliances, A Striking Porcelain Island, Matching Porcelain Countertops And Backsplash, And Premium Finishes Throughout. The Family Room Makes An Equally Impressive Statement With A Sleek Fireplace Set Against A Full Porcelain Feature Wall, Custom Wood Panelling And Built-In Speakers. High Ceilings Enhance The Bright Main Level, While Upstairs A Large Skylight Fills The Hallway With Natural Light. Four spacious Bedrooms Include Two With Private Ensuites, Plus An Additional 3-Piece Bath. The Primary Retreat Features Three Built-In Closets, A Luxurious 5-Piece Ensuite, Integrated Sound System And Sliding Doors To A Private Balcony Overlooking The Backyard. The Lower Level Offers Exceptional Versatility With High Ceilings, Direct Garage Access, An Additional Bedroom, 3-Piece Bath, Combined Kitchen/Living Area, Laundry And A Walkout To The Backyard. Outside, Enjoy A Professionally Landscaped, Fully Fenced Yard With A Large Deck And Glass Railing, Interlock Patio, Garden Shed, BBQ Gas Hookup And Irrigation System. Set On A Premium 25 X 138 Ft. Lot With A Built-In Garage, This Turnkey Home Is Minutes From Top-Ranked Schools, Parks, Shopping, Transit And Everyday Conveniences. A Rare Opportunity To Own A Home That Delivers Style, Space And Exceptional Value In One Of East York's Most Desirable Communities.
For sale
C$2,299,000
263 Linsmore Cres, Toronto, ON M4J 4L6
5beds
5baths
Single Family Residence
Built in ----
3,463 Square Feet Lot
$-- Zestimate®
C$--/sqft
C$-- HOA
What's special
Herringbone hardwood floorsElegant wall panellingIntegrated ceiling speakersBuilt-in bar displayBrand-new chef-inspired kitchenBosch appliancesStriking porcelain island
- 1 day
- 19
- 4
Zillow last checked:
Listing updated:
Listed by:
REMAX YOUR COMMUNITY REALTY
Source: TRREB,MLS®#: E13866696 Originating MLS®#: Toronto Regional Real Estate Board
Originating MLS®#: Toronto Regional Real Estate BoardFacts & features
Interior
Bedrooms & bathrooms
- Bedrooms: 5
- Bathrooms: 5
Primary bedroom
- Level: Second
- Dimensions: 6.15 x 4.76
Bedroom 2
- Level: Second
- Dimensions: 5.61 x 2.73
Bedroom 3
- Level: Second
- Dimensions: 2.48 x 2.88
Bedroom 4
- Level: Second
- Dimensions: 4.26 x 3.05
Bedroom 5
- Level: Basement
- Dimensions: 2.79 x 2.44
Other
- Level: Basement
- Dimensions: 4.13 x 1.94
Dining room
- Level: Main
- Dimensions: 3.08 x 5.88
Family room
- Level: Main
- Dimensions: 6.14 x 5.28
Foyer
- Level: Main
- Dimensions: 2.92 x 1.99
Kitchen
- Level: Main
- Dimensions: 3.3 x 5.87
Living room
- Level: Main
- Dimensions: 4.06 x 3.79
Living room
- Level: Basement
- Dimensions: 4.08 x 4.82
Utility room
- Level: Basement
- Dimensions: 1.9 x 1.53
Heating
- Forced Air, Gas
Cooling
- Central Air
Appliances
- Included: Built-In Oven, Water Heater
Features
- Flooring: Carpet Free
- Basement: Finished with Walk-Out,Separate Entrance,Finished
- Has fireplace: Yes
Interior area
- Living area range: 2000-2500 null
Property
Parking
- Total spaces: 2
- Parking features: Private
- Has garage: Yes
Features
- Stories: 2
- Pool features: None
Lot
- Size: 3,463 Square Feet
- Features: Library, School
Details
- Parcel number: 104140210
- Other equipment: Sump Pump
Construction
Type & style
- Home type: SingleFamily
- Property subtype: Single Family Residence
Materials
- Stucco (Plaster)
- Foundation: Concrete, Concrete Block
- Roof: Shingle
Utilities & green energy
- Sewer: Sewer
Community & HOA
Community
- Security: Carbon Monoxide Detector(s), Security System, Smoke Detector(s)
Location
- Region: Toronto
Financial & listing details
- Annual tax amount: C$9,773
- Date on market: 10/6/2026
Price history
Price history is unavailable.
Public tax history
Tax history is unavailable.
Climate risks
Neighborhood: Danforth Village
Nearby schools
GreatSchools rating
No schools nearby
We couldn't find any schools near this home.

Similar homes
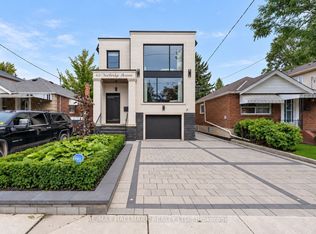
- C$2,629,0005 bd5 ba-- sqft63 Northridge Ave, Toronto, ON M4J 4P4For Sale
 MLS ID #E13745034, RE/MAX HALLMARK REALTY LTD.. TRREB
 - C$2,388,0006 bd5 ba-- sqft19 Topham Rd, Toronto, ON M4B 3K3New Construction
 MLS ID #E13808228, RE/MAX REALTRON REALTY INC.. TRREB
 - C$2,249,0004 bd4 ba-- sqft865 Windermere Ave, Toronto, ON M6S 3M8For Sale
 MLS ID #W13855936, ROYAL LEPAGE REAL ESTATE SERVICES LTD.. TRREB
 - C$3,000,0008 bd8 ba-- sqft171 Durant Ave, Toronto, ON M4J 4W5For Sale
 MLS ID #E13818578, SOTHEBY'S INTERNATIONAL REALTY CANADA. TRREB
