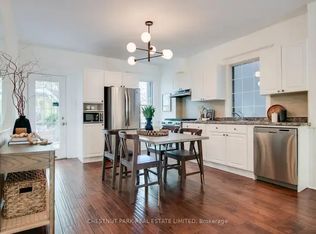
**OPEN HOUSES CANCELLED - SOLD FIRM WAITING ON DEPOSIT** Friday night softball at Greenwood Park. Post-game BBQs that turn into late evenings. Wine by the firepit and backyard movie nights under the stars. This is the kind of home where life happens and memories are made. Tucked into one of Greenwood Avenue's quietest stretches, this beautifully appointed 2-storey semi offers something hard to find in Toronto: space where it matters, without compromise. Unlike so many semis, all three upstairs bedrooms are generously sized, each with a full closet. No tiny third bedroom, no sacrificing storage and no fighting over space. Even the front entry has a proper hall closet, a rare and welcome luxury in Toronto homes. Thoughtful design includes 3+1 bedrooms, 3 bathrooms, a cozy gas fireplace, 2nd-floor laundry and a spa-inspired 5-piece bathroom with a deep soaker tub. Downstairs, a separate-entry lower-level suite offers flexibility for extended family, guests or potential rental income, subject to applicable requirements. Out back, a landscaped, low-maintenance yard is made for entertaining, complete with a gas BBQ hookup and space to gather around the fire. Add rare two-car parking with EV charging, storage, and the practical side of everyday living is just as impressive. And then there's the neighbourhood. Enjoy both the peaceful feel of a quiet residential pocket with the everyday perks of a main road, including priority snow clearing and regular street maintenance. With Greenwood Park at your doorstep, weekends are made for farmers' markets, skating, swimming, dog walks and spontaneous meetups with neighbours. A home with room to grow, space to gather and a neighbourhood where neighbours become friends. Because the best homes aren't just beautiful. They're the backdrop to a life well lived.
For sale
C$999,000
79 Greenwood Ave, Toronto, ON M4L 2P7
4beds
3baths
Single Family Residence
Built in ----
1,881 Square Feet Lot
$-- Zestimate®
C$--/sqft
C$-- HOA
What's special
Cozy gas fireplaceSeparate-entry lower-level suiteLandscaped low-maintenance yardGas bbq hookup
- 2 days
- 30
- 5
Zillow last checked:
Listing updated:
Listed by:
RE/MAX HALLMARK RICHARDS GROUP REALTY LTD.
Source: TRREB,MLS®#: E14195930 Originating MLS®#: Toronto Regional Real Estate Board
Facts & features
Interior
Bedrooms & bathrooms
- Bedrooms: 4
- Bathrooms: 3
Primary bedroom
- Level: Second
- Dimensions: 4.37 x 3.83
Bedroom
- Level: Basement
- Dimensions: 4.19 x 3.05
Bedroom 2
- Level: Second
- Dimensions: 3.86 x 2.87
Bedroom 3
- Level: Second
- Dimensions: 2.74 x 3.79
Dining room
- Level: Main
- Dimensions: 2.67 x 3.12
Kitchen
- Level: Basement
- Dimensions: 3.36 x 3.47
Kitchen
- Level: Main
- Dimensions: 4.2 x 4.46
Kitchen
- Level: Basement
Laundry
- Level: Second
- Dimensions: 2.06 x 3.69
Living room
- Level: Main
- Dimensions: 4.31 x 5.72
Living room
- Level: Basement
- Dimensions: 4.08 x 3.28
Mud room
- Level: Basement
- Dimensions: 2.21 x 2.39
Mud room
- Level: Main
- Dimensions: 2.66 x 2.71
Recreation
- Level: Basement
Heating
- Forced Air, Gas
Cooling
- Central Air
Features
- In-Law Suite
- Basement: Finished,Separate Entrance,Apartment
- Has fireplace: Yes
- Fireplace features: Natural Gas
Interior area
- Living area range: 1500-2000 null
Video & virtual tour
Property
Parking
- Total spaces: 2
Features
- Stories: 2
- Pool features: None
Lot
- Size: 1,881 Square Feet
- Features: Beach, Park, Public Transit, School, Electric Car Charger, Fenced Yard
Details
- Parcel number: 210400018
Construction
Type & style
- Home type: SingleFamily
- Property subtype: Single Family Residence
Materials
- Brick, Aluminum Siding
- Foundation: Brick
- Roof: Asphalt Shingle,Membrane
Utilities & green energy
- Sewer: Sewer
Community & HOA
Community
- Security: Carbon Monoxide Detector(s), Smoke Detector(s)
Location
- Region: Toronto
Financial & listing details
- Annual tax amount: C$6,230
- Date on market: 11/19/2026
Price history
Price history is unavailable.
Public tax history
Tax history is unavailable.
Climate risks
Neighborhood: Greenwood
Nearby schools
GreatSchools rating
No schools nearby
We couldn't find any schools near this home.
Similar homes
- C$1,049,0004 bd2 ba-- sqft898 Greenwood Ave, Toronto, ON M4J 4B8For Sale
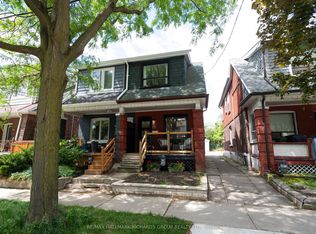 MLS ID #E14126470, RE/MAX HALLMARK RICHARDS GROUP REALTY LTD.. TRREB
- C$989,0004 bd3 ba-- sqft68 Statesman Sq, Toronto, ON M1S 4H6For Sale
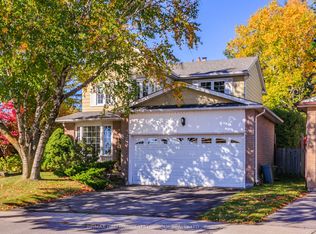 MLS ID #E14192946, RE/MAX HALLMARK ESTATE GROUP REALTY LTD.. TRREB
- C$1,199,9004 bd2 ba-- sqft12 Old Primrose Ln, Toronto, ON M5A 4T1For Sale
 MLS ID #C14193278, RE/MAX URBAN TORONTO TEAM REALTY INC.. TRREB
- C$985,0004 bd3 ba-- sqft143 Silas Hill Dr, Toronto, ON M2J 2X8For Sale
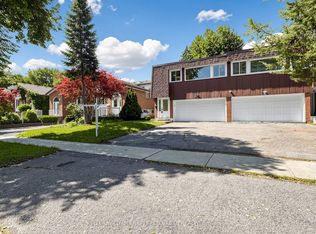 MLS ID #C14175902, KELLER WILLIAMS REFERRED URBAN REALTY. TRREB
