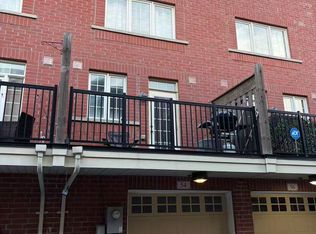
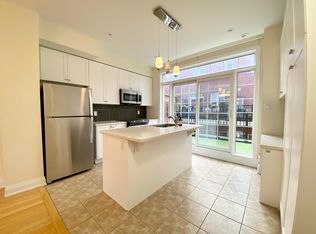
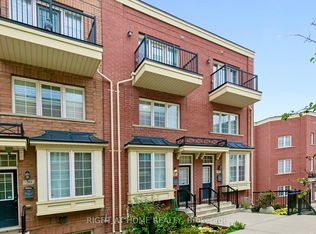
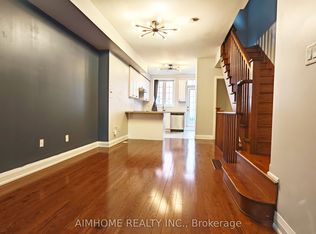
Tucked within a charming private enclave in the heart of Corktown, 12 Old Primrose Lane offers beautifully renovated urban living with exceptional privacy and community feel. Follow the tree-lined cobblestone walkway to this stylish 3-bedroom, 2-bath townhome complete with a built-in garage and multiple outdoor spaces.Thoughtfully updated throughout, the home features engineered hardwood flooring, soaring ceilings, pot lights, custom built-ins, and an airy open-concept main floor designed for everyday living and entertaining. The chef-inspired kitchen showcases stunning stone countertops, stainless steel appliances, and an oversized centre island. The sun-filled living space features a cozy bay window and walk-out to a private terrace perfect for BBQs and outdoor dining.The third-floor primary retreat offers a spacious bedroom, 4-piece bath, separate den or dressing area, and walk-out to a private balcony. The finished lower level provides direct garage access along with additional flexible living space.Located in one of Toronto's most connected and family-friendly neighbourhoods, just steps to the King & Queen streetcars, Corktown Common, cafes, restaurants, the Distillery District, waterfront trails, and downtown Toronto. Rough in for additional bathroom in basement
For sale
C$1,199,900
12 Old Primrose Ln, Toronto, ON M5A 4T1
4beds
2baths
Townhouse
Built in ----
546 Square Feet Lot
$-- Zestimate®
C$--/sqft
C$-- HOA
What's special
- 83 days
- 56
- 1
Zillow last checked:
Listing updated:
Listed by:
RE/MAX URBAN TORONTO TEAM REALTY INC.
Source: TRREB,MLS®#: C13441370 Originating MLS®#: Toronto Regional Real Estate Board
Originating MLS®#: Toronto Regional Real Estate BoardFacts & features
Interior
Bedrooms & bathrooms
- Bedrooms: 4
- Bathrooms: 2
Primary bedroom
- Level: Third
- Dimensions: 3.97 x 2.97
Bedroom 2
- Level: Second
- Dimensions: 3.91 x 3.44
Bedroom 3
- Level: Second
- Dimensions: 3.91 x 3.35
Den
- Level: Lower
- Dimensions: 4.78 x 3.7
Dining room
- Level: Main
- Dimensions: 3.8 x 2.22
Kitchen
- Level: Main
- Dimensions: 4.45 x 1.67
Living room
- Level: Main
- Dimensions: 6.41 x 3.91
Heating
- Forced Air, Gas
Cooling
- Central Air
Features
- Other
- Basement: Finished
- Has fireplace: No
Interior area
- Living area range: 1100-1500 null
Property
Parking
- Total spaces: 1
- Parking features: Private
- Has garage: Yes
Features
- Stories: 3
- Pool features: None
- Waterfront features: None
Lot
- Size: 546 Square Feet
- Features: Arts Centre, Park, Place Of Worship, Public Transit, Rec./Commun.Centre
Details
- Parcel number: 210810015
Construction
Type & style
- Home type: Townhouse
- Property subtype: Townhouse
Materials
- Brick
- Foundation: Concrete
- Roof: Shingle
Utilities & green energy
- Sewer: Sewer
Community & HOA
Location
- Region: Toronto
Financial & listing details
- Annual tax amount: C$5,432
- Date on market: 6/13/2026
Price history
Price history is unavailable.
Public tax history
Tax history is unavailable.
Climate risks
Neighborhood: Regent Park
Nearby schools
GreatSchools rating
No schools nearby
We couldn't find any schools near this home.
Similar homes
- C$998,0004 bd3 ba-- sqft287 Kingston Rd, Toronto, ON M4L 1T6For Sale
 MLS ID #E13719822, RE/MAX HALLMARK RICHARDS GROUP REALTY LTD.. TRREB
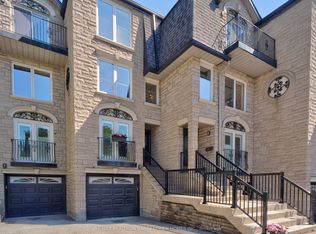
 - C$1,075,0003 bd3 ba-- sqft21 Birchbank Ln, Toronto, ON M3B 2Y2For Sale
 MLS ID #C13730812, RE/MAX REALTRON BARRY COHEN HOMES INC.. TRREB
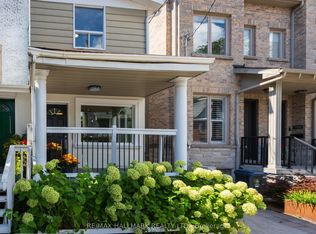
 - C$999,0004 bd4 ba-- sqft76 Pape Ave, Toronto, ON M4M 2V6For Sale
 MLS ID #E13720526, RE/MAX HALLMARK REALTY LTD.. TRREB
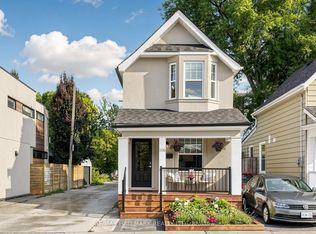
 - C$1,149,0003 bd2 ba-- sqft108 Knox Ave, Toronto, ON M4L 2P2For Sale
 MLS ID #E13710772, RE/MAX HALLMARK REALTY LTD.. TRREB
