A Distinctive Junction Gem Filled With Character, Charm & History! Welcome to this exceptional corner-lot townhouse in the heart of Toronto's sought-after Junction neighbourhood. Blending vintage character withthoughtful updates, this spacious multi-level home is truly one-of-a-kind. The welcoming foyer features a beautifulexposed brick wall running along the left side of the home from the first through the third floor. The open-conceptmain floor offers a bright living room with hardwood floors and a brick-and-wood mantle, flowing seamlessly into thedining room. The fully renovated kitchen is the heart of the home and an entertainer's dream, featuring heated tile floors and a spectacular 80" x 92" Corian island with a built-in sink and under-counter cabinets. Abundant cabinetry,tiled backsplash, gas range, built-in microwave, second sink, pot lights and under-cabinet lighting complete thisimpressive space. A 2-piece powder room and practical mudroom with a washer/dryer, sink, additional fridge, EVcharging and walkout to the deck and patio with a gas line are also featured on this floor. The second-floor familyroom is designed for entertaining. Featuring an impressive dry bar and walkout to a gorgeous private balcony. Alsoon this level is a 4th bedroom and a heated 4-piece bathroom with a bidet toilet. The third floor offers threeadditional bedrooms, including the primary, and a 3-piece bathroom. The finished basement provides excellentversatility with an in-law suite featuring a separate entrance, bedroom, kitchenette (NO STOVE), and 3-piecebathroom. With a back porch, side porch, deck, patio and balcony, there is no shortage of indoor and outdoorspaces to enjoy. Embrace a true park-the-car-for-the-weekend lifestyle, surrounded by restaurants, cafés, bars,groceries, shops, schools, parks, and transit. A rare opportunity to own a character-filled family home offering space,versatility and an unbeatable walkable west-end lifestyle.
For sale
C$1,695,000
500 Indian Grv, Toronto, ON M6P 2H9
5beds
4baths
Townhouse
Built in ----
1,474 Square Feet Lot
$-- Zestimate®
C$--/sqft
C$-- HOA
What's special
Corner-lot townhouseOpen-concept main floorBrick-and-wood mantleFully renovated kitchenHeated tile floorsAbundant cabinetryTiled backsplash
- 15 days
- 38
- 2
Zillow last checked:
Listing updated:
Listed by:
SUTTON GROUP - SUMMIT REALTY INC.
Source: TRREB,MLS®#: W13773990 Originating MLS®#: Toronto Regional Real Estate Board
Originating MLS®#: Toronto Regional Real Estate BoardFacts & features
Interior
Bedrooms & bathrooms
- Bedrooms: 5
- Bathrooms: 4
Primary bedroom
- Level: Third
- Dimensions: 3.79 x 4.24
Bedroom 2
- Level: Third
- Dimensions: 3.09 x 2.53
Bedroom 3
- Level: Third
- Dimensions: 3.84 x 3.56
Bedroom 4
- Level: Second
- Dimensions: 4.21 x 2.82
Bedroom 5
- Level: Basement
- Dimensions: 5.43 x 3.78
Dining room
- Level: Main
- Dimensions: 3.82 x 3.73
Family room
- Level: Second
- Dimensions: 7.18 x 4.79
Kitchen
- Level: Main
- Dimensions: 3.79 x 4.37
Kitchen
- Level: Basement
- Dimensions: 3.35 x 1.97
Living room
- Level: Main
- Dimensions: 3.88 x 3.05
Mud room
- Level: Main
- Dimensions: 3.18 x 2.16
Heating
- Forced Air, Gas
Cooling
- Central Air
Appliances
- Included: Water Heater Owned
Features
- In-Law Suite, Storage
- Flooring: Carpet Free
- Basement: Finished,Separate Entrance
- Has fireplace: No
Interior area
- Living area range: 1500-2000 null
Video & virtual tour
Property
Parking
- Total spaces: 1
- Parking features: Private
Features
- Stories: 3
- Pool features: None
Lot
- Size: 1,474 Square Feet
- Features: Park, Public Transit, School
Details
- Parcel number: 213550285
Construction
Type & style
- Home type: Townhouse
- Property subtype: Townhouse
Materials
- Brick
- Foundation: Concrete
- Roof: Shingle
Utilities & green energy
- Sewer: Sewer
Community & HOA
Location
- Region: Toronto
Financial & listing details
- Annual tax amount: C$6,476
- Date on market: 9/11/2026
Price history
Price history is unavailable.
Public tax history
Tax history is unavailable.
Climate risks
Neighborhood: Junction Area
Nearby schools
GreatSchools rating
No schools nearby
We couldn't find any schools near this home.

Similar homes
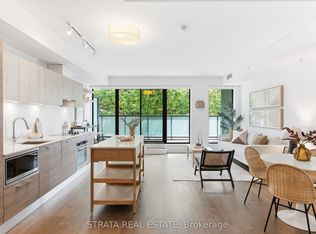
- C$1,795,0005 bd4 ba-- sqft61 Chelsea Ave, Toronto, ON M6P 1B9For Sale
 MLS ID #W13751774, ROYAL LEPAGE TERREQUITY BESPOKE REALTY. TRREB
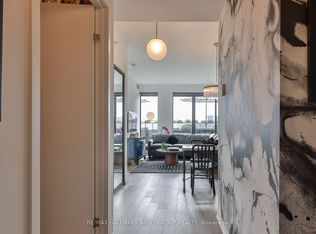
 - C$1,599,0006 bd5 ba-- sqft554 Runnymede Rd, Toronto, ON M6S 2Z7For Sale
 MLS ID #W13752374, ROYAL LEPAGE REAL ESTATE SERVICES LTD.. TRREB
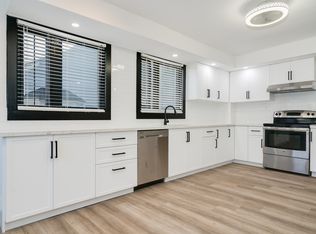
 - C$1,599,0006 bd4 ba-- sqft58 Pauline Ave, Toronto, ON M6H 3M8For Sale
 MLS ID #W13753850, ROYAL LEPAGE REAL ESTATE SERVICES LTD.. TRREB
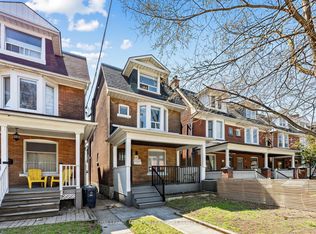
 - C$1,849,0005 bd3 ba-- sqft114 Rosemount Ave, Toronto, ON M6H 2M7For Sale
 MLS ID #W13752662, SUTTON GROUP REALTY SYSTEMS INC.. TRREB
