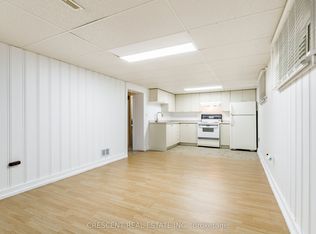
15 Velma Drive offers a turn-key layout with exceptional versatility and access. The main level show cases a bright, open-concept layout connecting the kitchen directly to the living and dining areas. With three bedrooms on the main floor and a fully finished walkout basement-complete with a full bathroom and two additional bedrooms-this home is ideal for multi-generational living, hosting guests, or establishing dedicated home offices. Step outside to a relaxing backyard retreat featuring a private hot tub, perfect for unwinding after a long day. Located in a highly connected Etobicoke neighborhood, you are just minutes from the Bloor-Islington subway station for seamless transit access, quick routes to the QEW anddowntown Toronto, and close to local parks, schools, and shopping along the Bloor West corridor.
For sale
C$1,599,900
15 Velma Dr, Toronto, ON M8Z 2N2
5beds
2baths
Single Family Residence
Built in ----
5,014 Square Feet Lot
$-- Zestimate®
C$--/sqft
C$-- HOA
What's special
Bright open-concept layoutFully finished walkout basementRelaxing backyard retreatPrivate hot tub
- 46 days
- 21
- 4
Zillow last checked:
Listing updated:
Listed by:
ROYAL LEPAGE REAL ESTATE SERVICES LTD.
Source: TRREB,MLS®#: W13757754 Originating MLS®#: Toronto Regional Real Estate Board
Originating MLS®#: Toronto Regional Real Estate BoardFacts & features
Interior
Bedrooms & bathrooms
- Bedrooms: 5
- Bathrooms: 2
Primary bedroom
- Level: Main
- Dimensions: 4.09 x 2.74
Bedroom 2
- Level: Main
- Dimensions: 4.09 x 3.17
Bedroom 2
- Level: Basement
- Dimensions: 3.73 x 2.85
Bedroom 3
- Level: Main
- Dimensions: 3.17 x 2.77
Dining room
- Level: Main
- Dimensions: 2.92 x 2.79
Exercise room
- Level: Basement
- Dimensions: 6.48 x 3.3
Kitchen
- Level: Main
- Dimensions: 3.86 x 2.92
Living room
- Level: Main
- Dimensions: 5 x 3.61
Recreation
- Level: Basement
- Dimensions: 6.2 x 3.12
Heating
- Forced Air, Gas
Cooling
- Central Air
Features
- Flooring: Carpet Free
- Basement: Separate Entrance,Walk-Out Access
- Has fireplace: No
Interior area
- Living area range: 1100-1500 null
Video & virtual tour
Property
Parking
- Total spaces: 2
- Parking features: Private
- Has garage: Yes
Features
- Pool features: None
Lot
- Size: 5,014 Square Feet
Details
- Parcel number: 075220047
Construction
Type & style
- Home type: SingleFamily
- Architectural style: Bungalow
- Property subtype: Single Family Residence
Materials
- Brick
- Foundation: Concrete Block
- Roof: Asphalt Shingle
Utilities & green energy
- Sewer: Sewer
Community & HOA
Location
- Region: Toronto
Financial & listing details
- Annual tax amount: C$6,003
- Date on market: 9/9/2026
Price history
Price history is unavailable.
Public tax history
Tax history is unavailable.
Climate risks
Neighborhood: Stonegate
Nearby schools
GreatSchools rating
No schools nearby
We couldn't find any schools near this home.


Similar homes
- C$1,798,0003 bd2 ba-- sqft64 Cliveden Ave, Toronto, ON M8Z 3N1For Sale
 MLS ID #W14097882, ROYAL LEPAGE REAL ESTATE SERVICES LTD.. TRREB
 - C$1,449,9954 bd2 ba-- sqft4 Ravenscrest Dr, Toronto, ON M9B 5M7For Sale
 MLS ID #W13779054, SUTTON GROUP OLD MILL REALTY INC.. TRREB
 - C$1,498,0004 bd3 ba-- sqft78 Meadowbank Rd, Toronto, ON M9B 5C9For Sale
 MLS ID #W13841088, RE/MAX REALTY SPECIALISTS INC.. TRREB
 - C$1,685,0004 bd2 ba-- sqft10 Queens Ave, Toronto, ON M8V 2N1For Sale
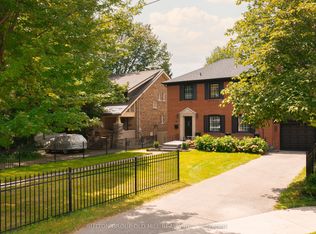 MLS ID #W13805184, SUTTON GROUP OLD MILL REALTY INC.. TRREB
