LOCATION!!! The one thing you can't renovate. And this is a good one. 7 Allison Drive is tucked into a quiet, established pocket of Stonegate-Queensway, surrounded by parks, schools, recreation and the community pool. It's a neighbourhood with a real sense of community, while still being close to everything you need. 24HR transit, GO train, The Kingsway, and Bloor West Village are all nearby. Then there's the house. This detached bungalow offers 2 bedrooms on the main floor plus a versatile office with walk-out (can be converted to an extra bedroom) and an updated 4-piece bathroom. Above the garage, an oversized room adds even more flexibility - 3rd bedroom, studio, guest space or retreat. The bright living room features a large picture window, while the updated kitchen and adjoining dining area create an inviting space for everyday life. Downstairs, the finished lower level adds another bedroom, 3-piece bathroom, recreation room, and a separate entrance - giving you room for guests, hobbies, work or simply spreading out. Outside, the 45 117.5 ft lot, level fenced yard, attached garage and 4-car parking give you something that's getting harder to find in Toronto... SPACE!!! A great location. A great lot. A home with endless possibilities.
Under contract
C$1,299,900
7 Allison Dr, Toronto, ON M8Z 3Z9
4beds
2baths
Single Family Residence
Built in ----
5,287 Square Feet Lot
$-- Zestimate®
C$--/sqft
C$-- HOA
What's special
Versatile office with walk-outLarge picture windowUpdated kitchenAdjoining dining areaFinished lower levelLevel fenced yardAttached garage
- 27 days
- 46
- 5
Zillow last checked:
Listing updated:
Listed by:
REAL BROKER ONTARIO LTD.
Source: TRREB,MLS®#: W13803626 Originating MLS®#: Toronto Regional Real Estate Board
Originating MLS®#: Toronto Regional Real Estate BoardFacts & features
Interior
Bedrooms & bathrooms
- Bedrooms: 4
- Bathrooms: 2
Primary bedroom
- Description: Primary Bedroom
- Level: Main
- Area: 14.93 Square Meters
- Area source: Other
- Dimensions: 4.17 x 3.58
Bedroom
- Level: Second
- Dimensions: 2.92 x 6.46
Bedroom
- Description: Bedroom
- Level: Basement
- Area: 10.05 Square Meters
- Area source: Other
- Dimensions: 3.91 x 2.57
Bedroom 2
- Description: Bedroom 2
- Level: Main
- Area: 10.8 Square Meters
- Area source: Other
- Dimensions: 3.70 x 2.92
Den
- Description: Bedroom 3
- Level: Main
- Area: 7.19 Square Meters
- Area source: Other
- Dimensions: 3.30 x 2.18
Dining room
- Description: Dining Room
- Level: Main
- Area: 9.13 Square Meters
- Area source: Other
- Dimensions: 3.18 x 2.87
Kitchen
- Description: Kitchen
- Level: Main
- Area: 11.86 Square Meters
- Area source: Other
- Dimensions: 4.06 x 2.92
Laundry
- Description: Laundry
- Level: Basement
- Area: 9.77 Square Meters
- Area source: Other
- Dimensions: 3.73 x 2.62
Living room
- Description: Living Room
- Level: Main
- Area: 24.53 Square Meters
- Area source: Other
- Dimensions: 6.63 x 3.70
Other
- Description: Utility Room
- Level: Basement
- Area: 12.5 Square Meters
- Area source: Other
- Dimensions: 3.56 x 3.51
Recreation
- Description: Recreation
- Level: Basement
- Area: 24.95 Square Meters
- Area source: Other
- Dimensions: 6.30 x 3.96
Heating
- Forced Air, Gas
Cooling
- Central Air
Features
- None
- Basement: Separate Entrance,Finished
- Has fireplace: No
Interior area
- Living area range: 1100-1500 null
Video & virtual tour
Property
Parking
- Total spaces: 4
- Parking features: Private
- Has attached garage: Yes
Features
- Pool features: None
Lot
- Size: 5,287 Square Feet
- Features: Fenced Yard, Level, Park, Public Transit, Rec./Commun.Centre, School
Details
- Parcel number: 075220319
Construction
Type & style
- Home type: SingleFamily
- Architectural style: Bungalow
- Property subtype: Single Family Residence
Materials
- Brick
- Foundation: Unknown
- Roof: Asphalt Shingle
Utilities & green energy
- Sewer: Sewer
Community & HOA
Location
- Region: Toronto
Financial & listing details
- Annual tax amount: C$6,790
- Date on market: 9/18/2026
Price history
Price history is unavailable.
Public tax history
Tax history is unavailable.
Climate risks
Neighborhood: Stonegate
Nearby schools
GreatSchools rating
No schools nearby
We couldn't find any schools near this home.
Similar homes
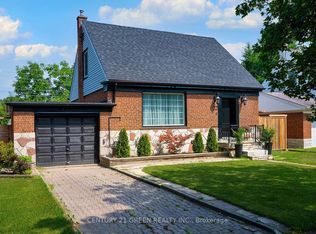
- C$1,279,0003 bd2 ba-- sqft89 Yorkview Dr, Toronto, ON M8Z 2G3For Sale
 MLS ID #W14031484, ROYAL LEPAGE REAL ESTATE SERVICES LTD.. TRREB
 - C$1,399,0003 bd2 ba-- sqft11 Larstone Ave, Toronto, ON M8Z 2N5For Sale
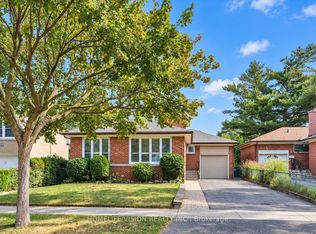 MLS ID #W14031040, HOMELIFE/VISION REALTY INC.. TRREB
 - C$1,297,7774 bd2 ba-- sqft74 Cannon Rd, Toronto, ON M8Y 1S1For Sale
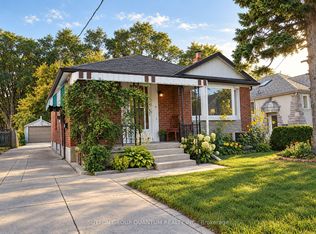 MLS ID #W13879430, SUTTON GROUP QUANTUM REALTY INC.. TRREB
 - C$1,190,0004 bd2 ba-- sqft44 Daniels St, Toronto, ON M8Y 1M1For Sale
 MLS ID #W13880254, PROPERTY.CA INC.. TRREB
