Welcome to 119 Milton Ave - a spacious detached home offering the space, privacy, and long-term value families are searching for in Etobicoke's competitive market. Full ownership of the lot, no shared walls, and room to grow make this a standout opportunity. Inside, four generously sized bedrooms provide flexibility for a growing family, home office, or guest space, while three full washrooms keep busy mornings running smoothly. The layout offers a natural flow between living, dining, and kitchen areas - ideal for everyday living and entertaining alike. A standout feature: an upgraded water softener system, delivering better water quality throughout the home and added peace of mind for buyers who value move-in-ready upgrades. ($3000 upgrade) Situated in a well-connected Etobicoke pocket, this home puts you close to major highways, transit, schools, and everyday amenities - the kind of location that continues to hold and build value. Detached. Four bedrooms. Three bathrooms. Upgraded water softener. This is the complete package buyers are looking for - book your private showing today. Pictures are ai enhanced with staging.
For sale
C$1,350,000
119 Milton St, Toronto, ON M8Y 2Y4
3beds
3baths
Single Family Residence
Built in ----
6,189 Square Feet Lot
$-- Zestimate®
C$--/sqft
C$-- HOA
What's special
Four generously sized bedroomsThree full washroomsUpgraded water softener system
- 7 hours
- 4
- 1
Zillow last checked:
Listing updated:
Listed by:
CENTURY 21 ATRIA REALTY INC.
Source: TRREB,MLS®#: W13853636 Originating MLS®#: Toronto Regional Real Estate Board
Originating MLS®#: Toronto Regional Real Estate BoardFacts & features
Interior
Bedrooms & bathrooms
- Bedrooms: 3
- Bathrooms: 3
Heating
- Forced Air, Gas
Cooling
- Central Air
Appliances
- Included: Water Softener, Instant Hot Water
Features
- Storage Area Lockers
- Basement: Walk-Up Access
- Has fireplace: No
Interior area
- Living area range: 1500-2000 null
Property
Parking
- Total spaces: 5
- Parking features: Available, Private Double, Garage Door Opener
- Has garage: Yes
Features
- Pool features: None
Lot
- Size: 6,189 Square Feet
Details
- Parcel number: 076200185
Construction
Type & style
- Home type: SingleFamily
- Property subtype: Single Family Residence
Materials
- Stucco (Plaster)
- Foundation: Concrete
- Roof: Shingle
Utilities & green energy
- Sewer: Sewer
Community & HOA
Location
- Region: Toronto
Financial & listing details
- Annual tax amount: C$6,391
- Date on market: 10/2/2026
Price history
Price history is unavailable.
Public tax history
Tax history is unavailable.
Climate risks
Neighborhood: Stonegate
Nearby schools
GreatSchools rating
No schools nearby
We couldn't find any schools near this home.
Similar homes
- C$1,399,9995 bd2 ba-- sqft28 Inverleigh Dr, Toronto, ON M8Y 3E3For Sale
 MLS ID #W13852182, ENGEL & VOLKERS TORONTO CENTRAL. TRREB
 - C$1,499,0003 bd3 ba-- sqft41 Ringley Ave, Toronto, ON M8Y 1P3For Sale
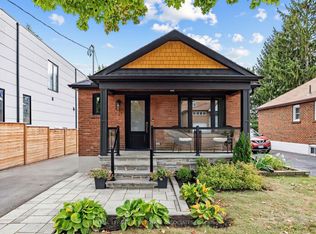 MLS ID #W13844434, ROYAL LEPAGE REAL ESTATE ASSOCIATES. TRREB
 - C$1,448,0003 bd3 ba-- sqft24 Gala Ln, Toronto, ON M8Y 0A9For Sale
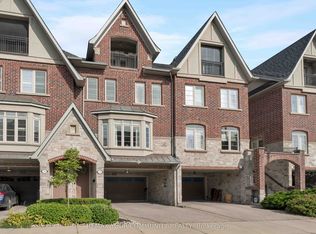 MLS ID #W13843396, REMAX YOUR COMMUNITY REALTY. TRREB
 - C$1,475,0003 bd3 ba-- sqft12 Gala Ln, Toronto, ON M8Y 0A9For Sale
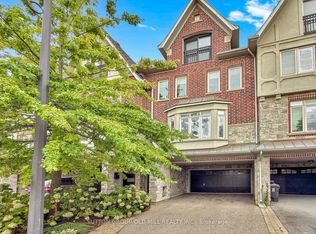 MLS ID #W13847660, SUTTON GROUP OLD MILL REALTY INC.. TRREB
