Exceptional Freehold three-storey Townhome offering approximately 2,300 sq. ft. of beautifully designed living space in the sought-after Stonegate-Queensway community of South Etobicoke. Featuring 3 bedrooms, 3 bathrooms, a double-car garage and one of the best layouts in the complex, this home perfectly combines style, comfort and functionality. The main level boasts a chef's kitchen with high-end appliances, a large centre island seamlessly flowing into a bright, open-concept living and dining area, ideal for entertaining. Enjoy a private backyard retreat surrounded by mature greenery, The second floor offers 2 Bedrooms & a 4 Pc Bathroom, a spacious family room and a conveniently located laundry room. The entire third floor is dedicated to a peaceful primary suite featuring a 5-piece ensuite, walk-in closet and private balcony. Ideally situated close to Mimico GO, TTC, the Gardiner Expressway, waterfront parks, scenic trails, schools and daycares. Enjoy the convenience of nearby shopping, along with popular neighbourhood favourites such as Costco, No Frills, Sobeys and the iconic San-Remo Bakery. Experience the best of South Etobicoke living, where comfort, convenience and a vibrant community come together.
For sale
C$1,475,000
12 Gala Ln, Toronto, ON M8Y 0A9
3beds
3baths
Townhouse
Built in ----
2,120 Square Feet Lot
$-- Zestimate®
C$--/sqft
C$-- HOA
What's special
Double-car garageLarge centre islandSpacious family roomConveniently located laundry roomWalk-in closetPrivate balcony
- 1 day
- 4
- 0
Zillow last checked:
Listing updated:
Listed by:
SUTTON GROUP OLD MILL REALTY INC.
Source: TRREB,MLS®#: W13847660 Originating MLS®#: Toronto Regional Real Estate Board
Originating MLS®#: Toronto Regional Real Estate BoardFacts & features
Interior
Bedrooms & bathrooms
- Bedrooms: 3
- Bathrooms: 3
Heating
- Forced Air, Gas
Cooling
- Central Air
Features
- Central Vacuum
- Flooring: Carpet Free
- Basement: None
- Has fireplace: Yes
Interior area
- Living area range: 2000-2500 null
Video & virtual tour
Property
Parking
- Total spaces: 4
- Parking features: Private
- Has garage: Yes
Features
- Stories: 3
- Pool features: None
Lot
- Size: 2,120 Square Feet
Details
- Parcel number: 076190543
Construction
Type & style
- Home type: Townhouse
- Property subtype: Townhouse
Materials
- Brick, Stone
- Foundation: Concrete
- Roof: Asphalt Shingle
Utilities & green energy
- Sewer: Sewer
Community & HOA
Location
- Region: Toronto
Financial & listing details
- Annual tax amount: C$5,881
- Date on market: 10/1/2026
Price history
Price history is unavailable.
Public tax history
Tax history is unavailable.
Climate risks
Neighborhood: Stonegate
Nearby schools
GreatSchools rating
No schools nearby
We couldn't find any schools near this home.
Similar homes
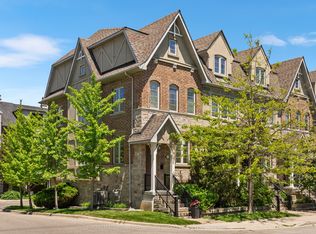
- C$1,448,0003 bd3 ba-- sqft24 Gala Ln, Toronto, ON M8Y 0A9For Sale
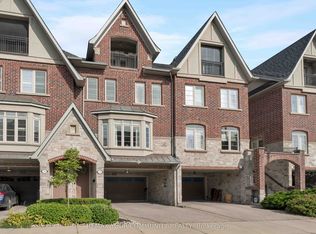 MLS ID #W13843396, REMAX YOUR COMMUNITY REALTY. TRREB
 - C$1,350,0003 bd3 ba-- sqft119 Milton St, Toronto, ON M8Y 2Y4For Sale
 MLS ID #W13853636, CENTURY 21 ATRIA REALTY INC.. TRREB
 - C$1,499,0003 bd3 ba-- sqft41 Ringley Ave, Toronto, ON M8Y 1P3For Sale
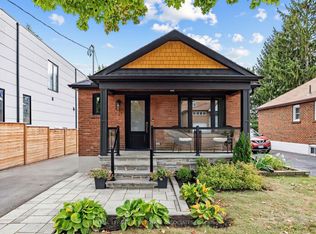 MLS ID #W13844434, ROYAL LEPAGE REAL ESTATE ASSOCIATES. TRREB
 - C$1,399,9995 bd2 ba-- sqft28 Inverleigh Dr, Toronto, ON M8Y 3E3For Sale
 MLS ID #W13852182, ENGEL & VOLKERS TORONTO CENTRAL. TRREB
