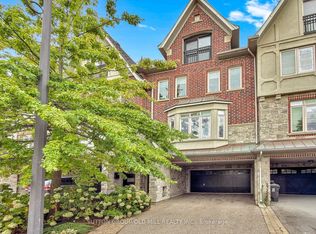
A TRUE GEM IN SOUTH ETOBICOKE! Beautiful end-unit, freehold townhouse featuring 4 spacious bedrooms and extensive renovations throughout. The fully renovated kitchen and bathrooms offer modern style and quality finishes. Enjoy a stunning 13-foot Swim Spa in the backyard, quartz countertops, a center island, high-end appliances, pot lights throughout, and freshly painted. Move-in ready and beautifully finished! Parking is exceptional, with a double-car garage plus at least 6 additional parking spaces in the front. Located in a fantastic South Etobicoke neighborhood, this is an opportunity you won't want to miss. Truly a gem - don't wait, it won't last long! Bring your most discerning clients!
For sale
C$1,395,888
10 Gala Ln, Toronto, ON M8Y 0A9
4beds
3baths
Townhouse
Built in ----
2,164 Square Feet Lot
$-- Zestimate®
C$--/sqft
C$-- HOA
What's special
End-unit freehold townhouseFully renovated kitchenQuartz countertopsCenter islandHigh-end appliancesPot lights throughoutFreshly painted
- 23 days
- 17
- 0
Zillow last checked:
Listing updated:
Listed by:
SKYBOUND REALTY
Source: TRREB,MLS®#: W14107096 Originating MLS®#: Toronto Regional Real Estate Board
Facts & features
Interior
Bedrooms & bathrooms
- Bedrooms: 4
- Bathrooms: 3
Primary bedroom
- Level: Third
- Dimensions: 3.35 x 4.9
Bedroom 2
- Level: Second
- Dimensions: 2.5 x 4.9
Bedroom 3
- Level: Second
- Dimensions: 3.36 x 4.21
Bedroom 3
- Level: Second
- Dimensions: 3.05 x 3.1
Dining room
- Level: Ground
- Dimensions: 3.39 x 5.2
Foyer
- Level: Ground
- Dimensions: 1.35 x 2.75
Kitchen
- Level: Ground
- Dimensions: 4.26 x 5.19
Living room
- Level: Ground
- Dimensions: 3.39 x 5.2
Office
- Level: Third
- Dimensions: 2.5 x 2.78
Other
- Level: Third
- Dimensions: 0.6 x 2.5
Heating
- Forced Air, Gas
Cooling
- Central Air
Appliances
- Included: Water Purifier
Features
- Basement: None
- Has fireplace: No
Interior area
- Living area range: 1500-2000 null
Video & virtual tour
Property
Parking
- Total spaces: 8
- Parking features: Private Triple
- Has garage: Yes
Features
- Stories: 3
- Pool features: None
Lot
- Size: 2,164 Square Feet
Details
- Parcel number: 076190551
Construction
Type & style
- Home type: Townhouse
- Property subtype: Townhouse
Materials
- Brick Front, Stucco (Plaster)
- Foundation: Block
- Roof: Asphalt Shingle
Utilities & green energy
- Sewer: Sewer
Community & HOA
Location
- Region: Toronto
Financial & listing details
- Annual tax amount: C$6,003
- Date on market: 10/22/2026
Price history
Price history is unavailable.
Public tax history
Tax history is unavailable.
Climate risks
Neighborhood: Stonegate
Nearby schools
GreatSchools rating
No schools nearby
We couldn't find any schools near this home.

Similar homes
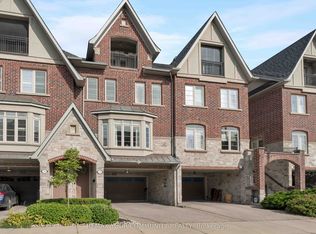
- C$1,129,9003 bd3 ba-- sqft32 Harbourview Cres, Toronto, ON M8V 4A7For Sale
 MLS ID #W14092294, The Nook Realty Inc.. TRREB
- C$1,499,0004 bd5 ba-- sqft78 Greendale Ave, Toronto, ON M6N 4P6For Sale
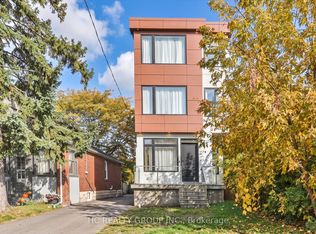 MLS ID #W14089874, HC REALTY GROUP INC.. TRREB
- C$1,418,8884 bd3 ba-- sqft99 Sun Row Dr, Toronto, ON M9P 3J3For Sale
 MLS ID #W13759000, SNOBAR REALTY GROUP INC.. TRREB
- C$1,049,0003 bd2 ba-- sqft15 Burlington St, Toronto, ON M8V 2L1For Sale
 MLS ID #W13500072, BSPOKE REALTY INC.. TRREB
