Set on a 25 x 125 ft lot on a quiet, tree-lined street in Mimico, this extensively updated 3-bedroom, 2-bathroom home offers approximately 1,500 sq ft of thoughtfully designed living space just moments from the lake. The open-concept main floor is filled with natural light and anchored by a custom fireplace feature wall, flowing into a fully remodelled kitchen with quartz countertops, custom cabinetry, and brand-new stainless steel appliances. Extensive updates include renovated bathrooms, flooring, windows, furnace, air conditioning, ESA-certified electrical, front and rear decks, and cosmetic improvements throughout the interior and exterior, allowing the next owner to move in without taking on major projects. Upstairs, three well-proportioned bedrooms provide flexibility for a growing household, guests, or a dedicated home office. Outside, the deep backyard extends the living space with a spacious deck and plenty of room to entertain, garden, or simply enjoy having outdoor space that's increasingly difficult to find. Front pad parking is already in place, with the potential for additional off-street parking at the rear if a new fence were installed along the property line. Just steps from the waterfront and close to local restaurants, the beach, Mimico GO Station, and the QEW, this home offers the rare combination of turnkey condition, meaningful outdoor space, and an established lakeside neighbourhood-without the road noise of nearby Lake Shore Boulevard.
For sale
C$1,049,000
15 Burlington St, Toronto, ON M8V 2L1
3beds
2baths
Single Family Residence
Built in ----
3,125 Square Feet Lot
$-- Zestimate®
C$--/sqft
C$-- HOA
What's special
Quiet tree-lined streetCustom fireplace feature wallFully remodelled kitchenQuartz countertopsCustom cabinetryBrand-new stainless steel appliancesRenovated bathrooms
- 109 days
- 35
- 3
Zillow last checked:
Listing updated:
Listed by:
BSPOKE REALTY INC.
Source: TRREB,MLS®#: W13500072 Originating MLS®#: Toronto Regional Real Estate Board
Originating MLS®#: Toronto Regional Real Estate BoardFacts & features
Interior
Bedrooms & bathrooms
- Bedrooms: 3
- Bathrooms: 2
Primary bedroom
- Level: Second
- Dimensions: 4.3 x 3.81
Bedroom 2
- Level: Second
- Dimensions: 3.4 x 2.47
Bedroom 3
- Level: Second
- Dimensions: 3.4 x 2.47
Dining room
- Level: Main
- Dimensions: 4.3 x 3.81
Kitchen
- Level: Main
- Dimensions: 4.3 x 3.81
Living room
- Level: Main
- Dimensions: 6.92 x 4.26
Recreation
- Level: Lower
- Dimensions: 4.54 x 4.5
Heating
- Forced Air, Gas
Cooling
- Central Air
Features
- Flooring: Carpet Free
- Basement: Finished
- Has fireplace: Yes
- Fireplace features: Electric, Family Room, Living Room
Interior area
- Living area range: 1100-1500 null
Property
Parking
- Total spaces: 1
- Parking features: Front Yard Parking
Features
- Stories: 2
- Pool features: None
- Has view: Yes
- View description: City
Lot
- Size: 3,125 Square Feet
Details
- Parcel number: 076310167
Construction
Type & style
- Home type: SingleFamily
- Property subtype: Single Family Residence
Materials
- Brick
- Foundation: Unknown
- Roof: Shingle
Utilities & green energy
- Sewer: Sewer
Community & HOA
Location
- Region: Toronto
Financial & listing details
- Annual tax amount: C$4,442
- Date on market: 6/29/2026
Price history
Price history is unavailable.
Public tax history
Tax history is unavailable.
Climate risks
Neighborhood: Mimico
Nearby schools
GreatSchools rating
No schools nearby
We couldn't find any schools near this home.
- C$--4 bd3 ba1.9k sqft19 Burlington St, Toronto, ON M8V2L1Off Market
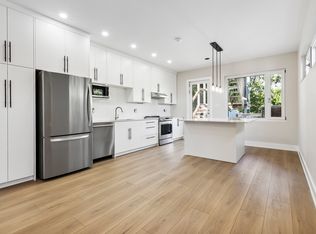
- $--1 bd1 ba550 sqft2314 Lakeshore Blvd W UNIT 2, Toronto, OH 43964Off Market

- C$2,4002 bd1 ba-- sqft2310 Lake Shore Blvd W UNIT 3, Toronto, ON M8V1B5For Rent
- C$--2 bd1 ba826 sqft2313 Lake Shore Blvd W #25CDAA8F1, Toronto, ON M8V1A8Off Market
Similar homes
- C$999,8883 bd2 ba-- sqft42 Smithfield Dr, Toronto, ON M8Y 3M2For Sale
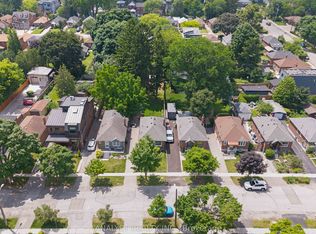 MLS ID #W14082660, ANALYST REALTY INC.. TRREB
 - C$945,0003 bd2 ba-- sqft77 Elma St, Toronto, ON M8V 1X9For Sale
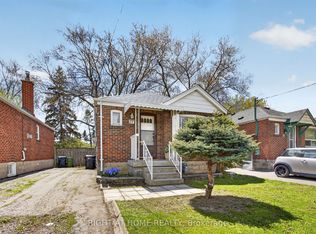 MLS ID #W13575042, RIGHT AT HOME REALTY INC.. TRREB
 - C$1,184,9003 bd3 ba-- sqft64 Old Mill Ter #3, Toronto, ON M8X 1A2For Sale
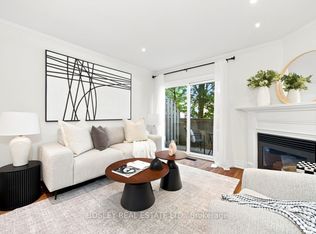 MLS ID #W14087692, BOSLEY REAL ESTATE LTD.. TRREB
 - C$1,149,9004 bd2 ba-- sqft4230 Bloor St W, Toronto, ON M9C 1Z7For Sale
 MLS ID #W13779150, RE/MAX NOBLECORP REAL ESTATE. TRREB
