Welcome to 42 Smithfield Drive a completely transformed residence offering exceptional value in the heart of the city. The main level features soaring 10+ ft ceilings, creating a bright, open atmosphere across its 2-bedroom layout with a beautifully renovated full bath and convenient in-suite laundry.Step through the brand-new sliding doors onto a spacious deck that overlooks an oversized backyard offering the perfect canvas for a future garden suite to expand your living space or generate additional income.Downstairs, a separate 1-bedroom basement apartment includes its own bathroom and full laundry, ideal for rental income, in-laws, or extended family.This home has been meticulously renovated from the ground up: brand-new framing, insulation, drywall, paint, waterproofing, plumbing, electrical, HVAC, ductwork, bathrooms, and flooring absolutely everything has been updated.Perfectly located near top-ranked schools, major highways, and just minutes from downtown Toronto. A rare opportunity for homeowners, investors, and builders alike
For sale
C$1,328,888
42 Smithfield Dr, Toronto, ON M8Y 3M2
3beds
2baths
Single Family Residence
Built in ----
6,143 Square Feet Lot
$-- Zestimate®
C$--/sqft
C$-- HOA
What's special
Bright open atmosphereConvenient in-suite laundryBrand-new sliding doorsSpacious deckOversized backyard
- 26 days
- 58
- 10
Zillow last checked:
Listing updated:
Listed by:
ANALYST REALTY INC.
Source: TRREB,MLS®#: W14082660 Originating MLS®#: Toronto Regional Real Estate Board
Facts & features
Interior
Bedrooms & bathrooms
- Bedrooms: 3
- Bathrooms: 2
Heating
- Forced Air, Gas
Cooling
- Central Air
Appliances
- Included: Instant Hot Water
Features
- Primary Bedroom - Main Floor
- Flooring: Carpet Free
- Basement: Separate Entrance
- Has fireplace: Yes
Interior area
- Living area range: 700-1100 null
Property
Parking
- Total spaces: 5
- Parking features: Available
Features
- Pool features: None
Lot
- Size: 6,143 Square Feet
Details
- Parcel number: 075030241
Construction
Type & style
- Home type: SingleFamily
- Architectural style: Bungalow
- Property subtype: Single Family Residence
Materials
- Brick
- Foundation: Concrete Block
- Roof: Asphalt Shingle
Utilities & green energy
- Sewer: Sewer
Community & HOA
Location
- Region: Toronto
Financial & listing details
- Annual tax amount: C$5,369
- Date on market: 10/15/2026
Price history
Price history is unavailable.
Public tax history
Tax history is unavailable.
Climate risks
Neighborhood: Stonegate
Nearby schools
GreatSchools rating
No schools nearby
We couldn't find any schools near this home.
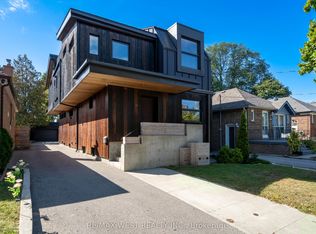


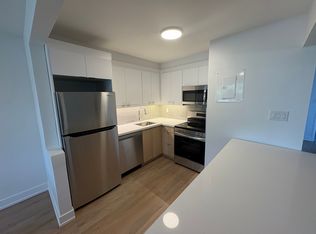
Similar homes
- C$1,349,9903 bd2 ba-- sqft37 Wilmar Rd, Toronto, ON M9B 3R8For Sale
 MLS ID #W13815328, Best Sellers Realty Inc.. TRREB
- C$1,229,0002 bd2 ba-- sqft206 Berkeley St, Toronto, ON M5A 2X4For Sale
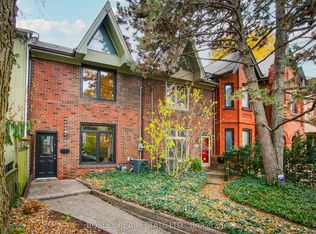 MLS ID #C14168112, BOSLEY REAL ESTATE LTD.. TRREB
- C$1,299,0004 bd3 ba-- sqft1987 Davenport Rd, Toronto, ON M6N 1C5For Sale
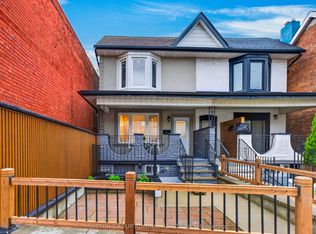 MLS ID #W13773618, SUTTON GROUP-ADMIRAL REALTY INC.. TRREB
- C$1,299,0002 bd3 ba-- sqft628 Ossington Ave, Toronto, ON M6G 3T5For Sale
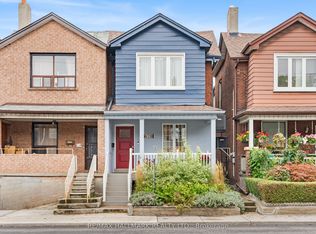 MLS ID #C13856864, RE/MAX HALLMARK REALTY LTD.. TRREB
